Listed: $ 629,900 (Sold on: Feb 23, 2024) Days on Market:29
8140 W 10th Avenue, Lakewood, CO 80214
BEDS
4
BATHS
3
PARKING
2
SQFT
2217
Description
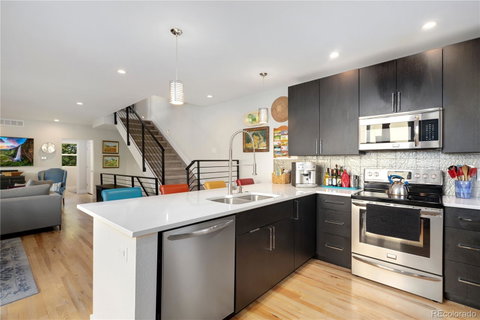
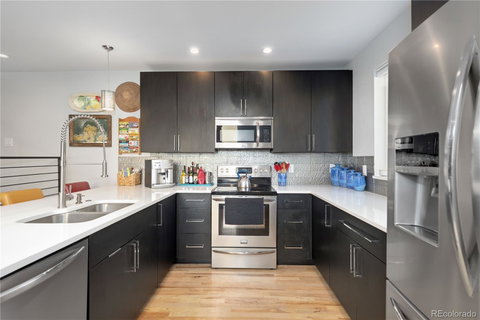
Welcome to your urban oasis in the heart of the city! This three-level townhome is a masterpiece of modern design, offering a sophisticated and convenient lifestyle. The grand open floor plan is perfect for entertaining, with a sleek and contemporary kitchen that seamlessly flows into the living and dining areas and tied together with gleaming hardwood floors. The kitchen boasts top-of-the-line appliances, stylish cabinetry, and a large island, making it a chef's dream. Natural daylight floods every room, thanks to the abundance of huge windows that face north, providing soft, glare-free light throughout the day. For those who value their sleep, rest easy knowing that each bedroom is equipped with room-darkening shades, allowing you to control the amount of natural light that enters. The four bedrooms offer ample space, with one situated on a separate level—ideal for guests or a private home office. One of the highlights of this townhome is the incredible rooftop deck, offering panoramic views of the surrounding mountains. Whether you're hosting a soirée or simply enjoying a quiet evening under the stars, this outdoor space is a true sanctuary in the midst of the urban hustle. Practicality meets luxury with an attached garage and additional covered carport parking, ensuring convenience and security for your vehicles. The home is equipped with Smart lights and a thermostat, allowing you to effortlessly control and customize your environment with the touch of a button. Location is key, and this townhome doesn't disappoint. Situated just 0.7 miles from the light rail station, commuting is a breeze. Two grocery stores, a coffee shop, restaurants, and the beautiful Crown Hill Park are all within easy reach, providing you with a plethora of options for leisure and daily necessities. Discover the perfect blend of comfort, convenience, and contemporary design—all within the vibrant energy of the cityscape. Welcome home!
Listed: $ 629,900 (Sold on: Feb 23, 2024) Days on Market:29
8140 W 10th Avenue, Lakewood, CO 80214
BEDS
4
BATHS
3
PARKING
2
SQFT
2,217
Description
Welcome to your urban oasis in the heart of the city! This three-level townhome is a masterpiece of modern design, offering a sophisticated and convenient lifestyle. The grand open floor plan is perfect for entertaining, with a sleek and contemporary kitchen that seamlessly flows into the living and dining areas and tied together with gleaming hardwood floors. The kitchen boasts top-of-the-line appliances, stylish cabinetry, and a large island, making it a chef's dream. Natural daylight floods every room, thanks to the abundance of huge windows that face north, providing soft, glare-free light throughout the day. For those who value their sleep, rest easy knowing that each bedroom is equipped with room-darkening shades, allowing you to control the amount of natural light that enters. The four bedrooms offer ample space, with one situated on a separate level—ideal for guests or a private home office. One of the highlights of this townhome is the incredible rooftop deck, offering panoramic views of the surrounding mountains. Whether you're hosting a soirée or simply enjoying a quiet evening under the stars, this outdoor space is a true sanctuary in the midst of the urban hustle. Practicality meets luxury with an attached garage and additional covered carport parking, ensuring convenience and security for your vehicles. The home is equipped with Smart lights and a thermostat, allowing you to effortlessly control and customize your environment with the touch of a button. Location is key, and this townhome doesn't disappoint. Situated just 0.7 miles from the light rail station, commuting is a breeze. Two grocery stores, a coffee shop, restaurants, and the beautiful Crown Hill Park are all within easy reach, providing you with a plethora of options for leisure and daily necessities. Discover the perfect blend of comfort, convenience, and contemporary design—all within the vibrant energy of the cityscape. Welcome home!
HelloCondo Is The #1 Condo Search Platform And Real Estate Recommendation Engine. Search, Find And Buy The Perfect Condo And Get Matched With The Best Agents. Finding A Condo Has Never Been So Easy.