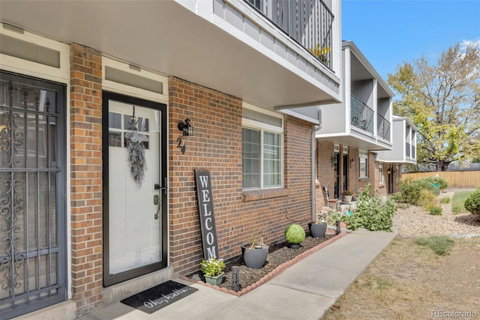
Welcome Home to this Sleek Townhome - Updated throughout with a Warm Contemporary flare! Spanning three levels of Living Space, this desirable floor plan offers 2 Primary Ensuite Bedrooms on the Upper Level, each with their own private Balcony & Walk-in Closets! The Stylish Main Level is Comfy Living & Entertaining alike, with a Large, light-filled Living Room, Fully Remodeled Kitchen - featuring White Shaker Cabinets, Quartz Countertops, Stainless Steel Appliances, a Kitchen Island & Spacious Dining area that overlooks the Private Patio - perfect for additional Outdoor Living! There is also a half-bath & laundry area conveniently located on the Main Level. Step down to the Finished Basement to a Huge Family Room - perfect for Movie Nights & Game Days, as well as a 3rd Non Conforming Bedroom - perfect for a Home Office, Gym, or other Flex Space. Additional Updates in the home include LVP Flooring on the Main & Upper Levels, Updated Lighting, Fixtures, Tile, Doors, & Paint throughout. The Exterior of the Home has been recently updated by the HOA - to include a new Roof in 2025, Exterior Paint in 2026 as well as completely rebuilding all Carports in 2026. New Asphalt is planned (and already budgeted) for later this year. Don't miss the 7.7 Acre Open Space directly across the street, which the City of Lakewood has purchased and is slated to break ground in 2027, on a new Neighborhood Park! Conveniently located along the 6th Ave corridor - this home is just minutes to Red Rocks, Downtown Denver & the Light Rail Station. Schedule your Showing Today & Check out the Virtual Tour: https://view.appraisalsnowmedia.com/750_tabor_st-9845
Description
Welcome Home to this Sleek Townhome - Updated throughout with a Warm Contemporary flare! Spanning three levels of Living Space, this desirable floor plan offers 2 Primary Ensuite Bedrooms on the Upper Level, each with their own private Balcony & Walk-in Closets! The Stylish Main Level is Comfy Living & Entertaining alike, with a Large, light-filled Living Room, Fully Remodeled Kitchen - featuring White Shaker Cabinets, Quartz Countertops, Stainless Steel Appliances, a Kitchen Island & Spacious Dining area that overlooks the Private Patio - perfect for additional Outdoor Living! There is also a half-bath & laundry area conveniently located on the Main Level. Step down to the Finished Basement to a Huge Family Room - perfect for Movie Nights & Game Days, as well as a 3rd Non Conforming Bedroom - perfect for a Home Office, Gym, or other Flex Space. Additional Updates in the home include LVP Flooring on the Main & Upper Levels, Updated Lighting, Fixtures, Tile, Doors, & Paint throughout. The Exterior of the Home has been recently updated by the HOA - to include a new Roof in 2025, Exterior Paint in 2026 as well as completely rebuilding all Carports in 2026. New Asphalt is planned (and already budgeted) for later this year. Don't miss the 7.7 Acre Open Space directly across the street, which the City of Lakewood has purchased and is slated to break ground in 2027, on a new Neighborhood Park! Conveniently located along the 6th Ave corridor - this home is just minutes to Red Rocks, Downtown Denver & the Light Rail Station. Schedule your Showing Today & Check out the Virtual Tour: https://view.appraisalsnowmedia.com/750_tabor_st-9845
Welcome Home to this Sleek Townhome - Updated throughout with a Warm Contemporary flare! Spanning three levels of Living Space, this desirable floor plan offers 2 Primary Ensuite Bedrooms on the Upper Level, each with their own private Balcony & Walk-in Closets! The Stylish Main Level is Comfy Living & Entertaining alike, with a Large, light-filled Living Room, Fully Remodeled Kitchen - featuring White Shaker Cabinets, Quartz Countertops, Stainless Steel Appliances, a Kitchen Island & Spacious Dining area that overlooks the Private Patio - perfect for additional Outdoor Living! There is also a half-bath & laundry area conveniently located on the Main Level. Step down to the Finished Basement to a Huge Family Room - perfect for Movie Nights & Game Days, as well as a 3rd Non Conforming Bedroom - perfect for a Home Office, Gym, or other Flex Space. Additional Updates in the home include LVP Flooring on the Main & Upper Levels, Updated Lighting, Fixtures, Tile, Doors, & Paint throughout. The Exterior of the Home has been recently updated by the HOA - to include a new Roof in 2025, Exterior Paint in 2026 as well as completely rebuilding all Carports in 2026. New Asphalt is planned (and already budgeted) for later this year. Don't miss the 7.7 Acre Open Space directly across the street, which the City of Lakewood has purchased and is slated to break ground in 2027, on a new Neighborhood Park! Conveniently located along the 6th Ave corridor - this home is just minutes to Red Rocks, Downtown Denver & the Light Rail Station. Schedule your Showing Today & Check out the Virtual Tour: https://view.appraisalsnowmedia.com/750_tabor_st-9845
Description
Welcome Home to this Sleek Townhome - Updated throughout with a Warm Contemporary flare! Spanning three levels of Living Space, this desirable floor plan offers 2 Primary Ensuite Bedrooms on the Upper Level, each with their own private Balcony & Walk-in Closets! The Stylish Main Level is Comfy Living & Entertaining alike, with a Large, light-filled Living Room, Fully Remodeled Kitchen - featuring White Shaker Cabinets, Quartz Countertops, Stainless Steel Appliances, a Kitchen Island & Spacious Dining area that overlooks the Private Patio - perfect for additional Outdoor Living! There is also a half-bath & laundry area conveniently located on the Main Level. Step down to the Finished Basement to a Huge Family Room - perfect for Movie Nights & Game Days, as well as a 3rd Non Conforming Bedroom - perfect for a Home Office, Gym, or other Flex Space. Additional Updates in the home include LVP Flooring on the Main & Upper Levels, Updated Lighting, Fixtures, Tile, Doors, & Paint throughout. The Exterior of the Home has been recently updated by the HOA - to include a new Roof in 2025, Exterior Paint in 2026 as well as completely rebuilding all Carports in 2026. New Asphalt is planned (and already budgeted) for later this year. Don't miss the 7.7 Acre Open Space directly across the street, which the City of Lakewood has purchased and is slated to break ground in 2027, on a new Neighborhood Park! Conveniently located along the 6th Ave corridor - this home is just minutes to Red Rocks, Downtown Denver & the Light Rail Station. Schedule your Showing Today & Check out the Virtual Tour: https://view.appraisalsnowmedia.com/750_tabor_st-9845
HelloCondo Is The #1 Condo Search Platform And Real Estate Recommendation Engine. Search, Find And Buy The Perfect Condo And Get Matched With The Best Agents. Finding A Condo Has Never Been So Easy.