HeaderIcon

Explore by Metro

  • Atlanta
  • Baltimore
  • Boston
  • Bronx
  • Brooklyn
  • Chicago
  • Los Angeles
  • Manhattan
  • Miami
  • Nashville
  • North Port
  • Orlando
  • Philadelphia
  • Phoenix
  • Queens
  • San Diego
  • San Jose
  • Tampa
  • Washington
HeaderIcon

Explore by Metro

  • Atlanta
  • Baltimore
  • Boston
  • Bronx
  • Brooklyn
  • Chicago
  • Los Angeles
  • Manhattan
  • Miami
  • Nashville
  • North Port
  • Orlando
  • Philadelphia
  • Phoenix
  • Queens
  • San Diego
  • San Jose
  • Tampa
  • Washington
leftArrowBack to Search
  1. Home
  2. /
  3. Lakewood, CO
  4. /
  5. 7220 W Bonfils Ln
Add to favoritesAdd to favorites (hover)
Save
leftArrow
Add to favoritesAdd to favorites (hover)

7220 W Bonfils Ln

7220 W Bonfils Ln, Lakewood, CO, 80226

YEAR BUILT

2008

# STORIES

0

# TOTAL UNITS

10

UNIT SIZE RANGE

941-2,723 sqft

Description

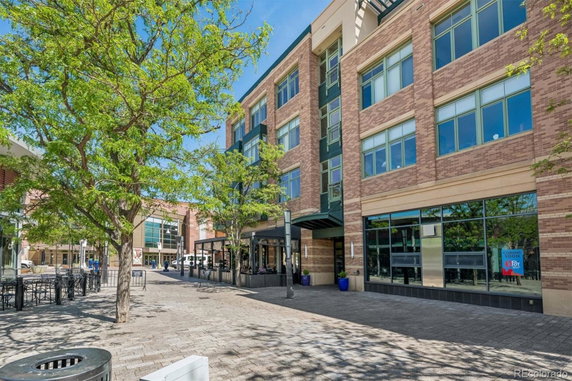
7220 W Bonfils Ln sits in Lakewood, within the lively Belmar district. This low-rise condominium building, completed in 2008, contains 10 spacious units. It provides residents with stunning views of the mountains and the city skyline. The property is near the intersection of South Wadsworth Boulevard and West Yale Avenue. The building’s units range from 941 to 2,723 square feet. Bedrooms include options for 1, 2, and 3 configurations. Prices for the units have varied, with sales between $1,050,000 and $1,300,000. The average price per square foot based on sold listings is $356. Nearby, residents can find grocery stores like 7-Eleven and dining options such as Mona Lisas and Pudge Brothers Pizza. The vibrant shopping and entertainment scene at Belmar Plaza lies just a short walk away. Outdoor activities are also appealing, with parks, lakes, and trails close by. This building prioritizes comfort and accessibility. It includes amenities like secure underground parking, elevators, and in-unit laundry facilities. Each unit features expansive windows and large private outdoor spaces, such as rooftop patios and balconies. These design elements enhance the living experience. Units generally spend about 133 days on the market before selling. The shared community spaces create a welcoming atmosphere for residents. This property encourages a walkable and bikeable lifestyle while providing easy access to public transportation, such as the Wadsworth Light Rail Station.

Building ImageMLS ID #3541395
Building Image
Building ImageView Listing

7220 W Bonfils Ln

7220 W Bonfils Ln, Lakewood, CO, 80226

YEAR BUILT

2008

# STORIES

0

# TOTAL UNITS

10

UNIT SIZE RANGE

941-2,723 sqft

Description

7220 W Bonfils Ln sits in Lakewood, within the lively Belmar district. This low-rise condominium building, completed in 2008, contains 10 spacious units. It provides residents with stunning views of the mountains and the city skyline. The property is near the intersection of South Wadsworth Boulevard and West Yale Avenue. The building’s units range from 941 to 2,723 square feet. Bedrooms include options for 1, 2, and 3 configurations. Prices for the units have varied, with sales between $1,050,000 and $1,300,000. The average price per square foot based on sold listings is $356. Nearby, residents can find grocery stores like 7-Eleven and dining options such as Mona Lisas and Pudge Brothers Pizza. The vibrant shopping and entertainment scene at Belmar Plaza lies just a short walk away. Outdoor activities are also appealing, with parks, lakes, and trails close by. This building prioritizes comfort and accessibility. It includes amenities like secure underground parking, elevators, and in-unit laundry facilities. Each unit features expansive windows and large private outdoor spaces, such as rooftop patios and balconies. These design elements enhance the living experience. Units generally spend about 133 days on the market before selling. The shared community spaces create a welcoming atmosphere for residents. This property encourages a walkable and bikeable lifestyle while providing easy access to public transportation, such as the Wadsworth Light Rail Station.

Next

Description

7220 W Bonfils Ln sits in Lakewood, within the lively Belmar district. This low-rise condominium building, completed in 2008, contains 10 spacious units. It provides residents with stunning views of the mountains and the city skyline. The property is near the intersection of South Wadsworth Boulevard and West Yale Avenue. The building’s units range from 941 to 2,723 square feet. Bedrooms include options for 1, 2, and 3 configurations. Prices for the units have varied, with sales between $1,050,000 and $1,300,000. The average price per square foot based on sold listings is $356. Nearby, residents can find grocery stores like 7-Eleven and dining options such as Mona Lisas and Pudge Brothers Pizza. The vibrant shopping and entertainment scene at Belmar Plaza lies just a short walk away. Outdoor activities are also appealing, with parks, lakes, and trails close by. This building prioritizes comfort and accessibility. It includes amenities like secure underground parking, elevators, and in-unit laundry facilities. Each unit features expansive windows and large private outdoor spaces, such as rooftop patios and balconies. These design elements enhance the living experience. Units generally spend about 133 days on the market before selling. The shared community spaces create a welcoming atmosphere for residents. This property encourages a walkable and bikeable lifestyle while providing easy access to public transportation, such as the Wadsworth Light Rail Station.

7220 W Bonfils Ln Key Stats Last 12 months

Avg. Listed Price$551,334($423/Sqft.)

Avg. Sale Price$425,000($356/Sqft.)
Year over year list priceDown Arrow30.65%

Year over year sale priceDown Arrow 40.49%
Total Listings3 Listed

Total sold1 Sold
Average Days on Market133 days

Average HOA fees per sqft$4 /monthly
Next

Key Stats

Year over year list priceDown Arrow30.65%

Year over year sale priceDown Arrow40.49%
Total Listings3 Listed

Total sold1 Sold
Average Days on Market133 days

Average HOA fees per sqft$4 /monthly

Glen Gardens Estate Availability & Demand

Unit Availability

-
High availability buildings list units frequently.

Unit Availability helps to understand how often units in a particular building are listed for sale as compared with the neighborhood average. Units are rarely listed in buildings with low availability.

Unit Demand

-
Units in high-demand buildings sell quicker.

Unit Demand is a measure of quickly units in a particular building sell as compared with other buildings in the neighborhood. Units in high-demand buildings sell more quickly.

For Sale 0 For Sale

7220 W Bonfils Ln Sold Listings

UnitSize (sqft)BedsBathsDays On MarketDateStatusPrice
Unit 2052051195111392026-09-04
MLS#: 4054696
Closed$425,000
Unit 508508251733362025-08-27
MLS#: 4243167
Closed$1,050,000
Unit 20620694111732025-06-20
MLS#: 5503669
Closed$382,500
Unit 311311161522832024-11-27
MLS#: 2043132
Closed$710,000
Unit 205
205

1 Beds

1 Baths

1195 sqft


DateStatusPrice
2026-09-04Closed$425,000
MLS#: 4054696
Days On Market139
Unit 206
206

1 Beds

1 Baths

941 sqft


DateStatusPrice
2025-06-20Closed$382,500
MLS#: 5503669
Days On Market73
Unit 311
311

2 Beds

2 Baths

1615 sqft


DateStatusPrice
2024-11-27Closed$710,000
MLS#: 2043132
Days On Market83
Unit 508
508

3 Beds

3 Baths

2517 sqft


DateStatusPrice
2025-08-27Closed$1,050,000
MLS#: 4243167
Days On Market36
View Complete Unit Listing HistorySource By:

Amenities

This condo building offers a variety of amazing amenities designed to enhance your living experience. Parking is available, making it convenient for residents who drive. For those who enjoy spending time outdoors, the garden area provides a peaceful escape right at home. The building includes elevators, ensuring easy access to all floors. Are you a bike enthusiast? You'll appreciate the bike maintenance area, perfect for keeping your bicycle in top shape. This blend of amenities ensures that your lifestyle here can be both comfortable and active.

Next

Amenities Description

This condo building offers a variety of amazing amenities designed to enhance your living experience. Parking is available, making it convenient for residents who drive. For those who enjoy spending time outdoors, the garden area provides a peaceful escape right at home. The building includes elevators, ensuring easy access to all floors. Are you a bike enthusiast? You'll appreciate the bike maintenance area, perfect for keeping your bicycle in top shape. This blend of amenities ensures that your lifestyle here can be both comfortable and active.

Parking
Parking
Locker
Locker
Concierge
Concierge
Elevator(s)
Elevator(s)
Check Icon
Central AC
Central AC
Pool
Pool
Fitness Center
Fitness Center
-
Visitors Parking
Visitors Parking
Next

Amenities

Elevator(s)

Elevator(s)

Barbecue

Barbecue

Bike Storage

Bike Storage

Security

Security

Storage

Storage

Balcony

Balcony

Smoke Detector(s)

Smoke Detector(s)

Fire Pit

Fire Pit

Policies

Living in this condo means you can enjoy certain freedoms while adhering to a few guidelines. The building has rules regarding the number of occupants allowed. When it comes to pets, you'll be pleased to know that both cats and dogs are welcome. However, keep in mind that there may be size limits for your furry friends. This thoughtful policy helps maintain a friendly environment while ensuring everyone feels at home. With these policies in place, you can find comfort in knowing your space suits your needs and lifestyle.

Next

Amenities Description

Living in this condo means you can enjoy certain freedoms while adhering to a few guidelines. The building has rules regarding the number of occupants allowed. When it comes to pets, you'll be pleased to know that both cats and dogs are welcome. However, keep in mind that there may be size limits for your furry friends. This thoughtful policy helps maintain a friendly environment while ensuring everyone feels at home. With these policies in place, you can find comfort in knowing your space suits your needs and lifestyle.

Pet Allowed
Check
Pet Allowed
BBQ Permitted
BBQ Permitted
Sublet Allowed
Sublet Allowed
Short-term Rental Allowed

Compare with Buildings in the Neighbourhood (Last 12 Months)

Compare building's average price/sq. ft. and HOA fees/sq. ft. to buildings nearby

Building NameAvg price per square footAVG HOA FEE per square foot (Monthly)
7220 W Bonfils Ln$356/sqft.$4 /sqft.

Nearby Schools

Denison Montessori School

B-
Public|Grades PK–6
1821 S Yates St|0.16 miles away

Notre Dame Parish School

--
Private|Grades PK–8
2165 S Zenobia St|0.35 miles away

Summit Academy

--
Public|Grades 6–12
5590 W Evans Ave|0.46 miles away

Force Elementary School

B-
Public|Grades EE–5
1550 S Wolff St|0.5 miles away

Kunsmiller Creative Arts Academy

C-
Public|Grades 6–8
2250 S Quitman Way|0.61 miles away

Doull Elementary School

--
Public|Grades EE–5
2520 S Utica St|0.64 miles away
Next

Schools

arrow rightWhat to know about schoolsarrow right
Next

Description

Denison Montessori School

B-
Public|Grades PK–6
1821 S Yates St|Less than 1 Mile Away

Notre Dame Parish School

--
Private|Grades PK–8
2165 S Zenobia St|Less than 1 Mile Away

Summit Academy

--
Public|Grades 6–12
5590 W Evans Ave|Less than 1 Mile Away

Force Elementary School

B-
Public|Grades EE–5
1550 S Wolff St|Less than 1 Mile Away

Kunsmiller Creative Arts Academy

C-
Public|Grades 6–8
2250 S Quitman Way|Less than 1 Mile Away

Doull Elementary School

--
Public|Grades EE–5
2520 S Utica St|Less than 1 Mile Away

Johnson Elementary School

C
Public|Grades EE–5
1850 S Irving St|1.05 Miles Away

Charles M. Schenck Community School

D-
Public|Grades KG–5
1300 S Lowell Blvd|1.09 Miles Away

Lasley Elementary School

C
Public|Grades KG–6
1401 S Kendall St|1.13 Miles Away

Respect Academy

--
Public|Grades 9–12
2285 S Federal Blv...|1.21 Miles Away

Compass Academy Middle School

C+
Public|Grades 6–8
2285 S Federal Blv...|1.21 Miles Away

Excel Academy

--
Public|Grades 9–12
1825 S Federal Blv...|1.23 Miles Away

Abraham Lincoln High School

D-
Public|Grades 9–12
2285 S Federal Blv...|1.26 Miles Away

Gust Elementary School

B
Public|Grades EE–5
3440 W Yale Ave|1.37 Miles Away

Brady Exploration School

--
Public|Grades 9–12
5220 W Ohio Ave|1.39 Miles Away

Strive Prep - Westwood

C+
Public|Grades 6–8
3201 W Arizona Ave|1.43 Miles Away

Strive Preparatory - Smart Academy

D+
Public|Grades 9–12
3201 W Arizona Ave|1.46 Miles Away

DSST: Henry Middle School

--
Public|Grades 6–8
3005 S Golden Way|1.54 Miles Away

Castro Elementary School

A
Public|Grades KG–5
845 S Lowell Blvd|1.54 Miles Away

Bear Valley International School

D-
Public|Grades 6–8
3005 S Golden Way|1.54 Miles Away

Sabin World Elementary School

B
Public|Grades EE–5
3050 S Vrain St|1.55 Miles Away

Pascual Ledoux Academy

--
Public|Grades PK–PK
1055 S Hazel Ct|1.57 Miles Away

Traylor Academy

D
Public|Grades EE–5
2900 S Ivan Way|1.62 Miles Away

Strive Preparatory - Ruby Hill

D
Public|Grades KG–5
2626 W Evans Ave|1.63 Miles Away

Strive Prep - Federal

C-
Public|Grades 6–8
2626 W Evans Ave|1.63 Miles Away

Great Work Montessori

--
Public|Grades PK–6
5300 W Center Ave|1.64 Miles Away

Strive Prep - Kepner

F
Public|Grades 6–8
911 S Hazel Ct|1.65 Miles Away

College View Elementary School

D
Public|Grades EE–5
2675 S Decatur St|1.66 Miles Away

Kepner Beacon Middle School

D
Public|Grades 6–8
911 S Hazel Ct|1.66 Miles Away

Rocky Mountain Prep: Southwest

C
Public|Grades PK–5
911 S Hazel Ct|1.66 Miles Away

John F. Kennedy High School

D
Public|Grades 9–12
2855 S Lamar St|1.68 Miles Away

Emory Elementary School

D-
Public|Grades KG–6
1275 S Teller St|1.82 Miles Away

Knapp Elementary School

C-
Public|Grades PK–5
500 S Utica St|1.82 Miles Away

Deane Elementary School

C-
Public|Grades KG–6
580 S Harlan St|1.85 Miles Away

Dsst: College View High School

C
Public|Grades 9–12
3111 W Dartmouth A...|1.88 Miles Away

DSST: College View Middle School

B-
Public|Grades 6–8
3111 W Dartmouth A...|1.88 Miles Away

Zion Lutheran School

--
Private|Grades PK–8
2600 S Wadsworth B...|1.90 Miles Away

Schmitt Elementary School

C-
Public|Grades PK–5
1820 S Vallejo St|1.94 Miles Away

Godsman Elementary School

B+
Public|Grades EE–5
2120 W Arkansas Av...|1.99 Miles Away

Munroe Elementary School

C
Public|Grades PK–5
3440 W Virginia Av...|1.99 Miles Away

New America School

--
Public|Grades 9–12
5806 W Alameda Ave|2.00 Miles Away

Transit

7300 Block W Florida Ave

1.69 miles away|33 min walk

Bear Valley

1.8 miles away|35 min walk

Federal / Evans

1.28 miles away|25 min walk

Morrison Rd & S Meade St

1.94 miles away|38 min walk

Morrison Rd & S Osceola St

1.86 miles away|36 min walk

Morrison Rd & S Patton Ct

1.71 miles away|33 min walk
Next

Transit

arrow rightWhat to know about transitarrow right
Next

Description

7300 Block W Florida Ave

1.69 miles away|33 min walk

Bear Valley

1.8 miles away|35 min walk

Federal / Evans

1.28 miles away|25 min walk

Morrison Rd & S Meade St

1.94 miles away|38 min walk

Morrison Rd & S Osceola St

1.86 miles away|36 min walk

Morrison Rd & S Patton Ct

1.71 miles away|33 min walk

Morrison Rd & S Quitman St

1.68 miles away|33 min walk

Morrison Rd & S Raleigh St

1.55 miles away|30 min walk

Morrison Rd & S Stuart St

1.52 miles away|30 min walk

Morrison Rd & S Utica St

1.42 miles away|28 min walk

Morrison Rd & W Ada Pl

1.33 miles away|26 min walk

Morrison Rd & W Kentucky Ave

1.31 miles away|26 min walk

Morrison Rd & W Ohio Ave

1.49 miles away|29 min walk

S Clay St & W Asbury Ave

1.52 miles away|30 min walk

S Clay St & W Warren Ave

1.56 miles away|30 min walk

S Depew St & W Evans Ave

0.47 miles away|10 min walk

S Depew St & W Jewell Ave

0.44 miles away|9 min walk

S Federal Blvd & W Amherst Ave

1.69 miles away|33 min walk

S Federal Blvd & W Bates Ave

1.79 miles away|35 min walk

S Federal Blvd & W Colorado Ave

1.28 miles away|25 min walk

S Federal Blvd & W Cornell Ave

1.93 miles away|38 min walk

S Federal Blvd & W Dartmouth Ave

1.95 miles away|38 min walk

S Federal Blvd & W Evans Ave Gate B

1.29 miles away|25 min walk

S Federal Blvd & W Evans Ave Gate D

1.29 miles away|25 min walk

S Federal Blvd & W Evans Ave Gate E

1.3 miles away|25 min walk

S Federal Blvd & W Evans Ave Gate G

1.29 miles away|25 min walk

S Federal Blvd & W Exposition Ave

1.97 miles away|38 min walk

S Federal Blvd & W Florida Ave

1.36 miles away|27 min walk

S Federal Blvd & W Harvard Ave

1.44 miles away|28 min walk

S Federal Blvd & W Iliff Ave

1.33 miles away|26 min walk

S Federal Blvd & W Jewell Ave

1.26 miles away|25 min walk

S Federal Blvd & W Kentucky Ave

1.78 miles away|35 min walk

S Federal Blvd & W Louisiana Ave

1.47 miles away|29 min walk

S Federal Blvd & W Mississippi Ave

1.61 miles away|31 min walk

S Federal Blvd & W Warren Ave

1.31 miles away|26 min walk

S Federal Blvd & W Yale Ave

1.59 miles away|31 min walk

S Irving St & W Kentucky Ave

1.65 miles away|32 min walk

S Irving St & W Walsh Pl

1.8 miles away|35 min walk

S Raleigh St & W Amherst Ave

1.19 miles away|23 min walk

S Raleigh St & W Bates Ave

1.34 miles away|26 min walk

S Raleigh St & W Dartmouth Ave

1.56 miles away|30 min walk

S Raleigh St & W Yale Ave

1.06 miles away|21 min walk

S Sheridan Blvd & Morrison Rd

1.12 miles away|22 min walk

S Sheridan Blvd & S Zenobia Way

0.38 miles away|8 min walk

S Sheridan Blvd & W Alaska Pl

1.84 miles away|36 min walk

S Sheridan Blvd & W Bates Ave

1.32 miles away|26 min walk

S Sheridan Blvd & W Center Ave

1.66 miles away|32 min walk

S Sheridan Blvd & W Cornell Ave

1.52 miles away|30 min walk

S Sheridan Blvd & W Custer Pl

1.69 miles away|33 min walk

S Sheridan Blvd & W Dakota Ave

1.95 miles away|38 min walk

The Neighbourhood: Harvey Park South

Similar Buildings Nearby

Add to favoritesAdd to favorites (hover)
7240 W Custer Ave
7240 W Custer Ave, Lakewood, CO
Click to see listings
Add to favoritesAdd to favorites (hover)
7240 W Custer Ave
7240 W Custer Ave, Lakewood, CO
Click to see listings

7220 W Bonfils Ln Demographics

This neighborhood indicates a good mix of people which makes it a good place for families. About 21.3% are children aged 0–14, 20.64% are young adults between 15–29, 24.56% are adults aged 30–44, 15.98% are in the 45–59 range and 17.52% are seniors aged 60 and above. Commuting options are also varying where 85.19% of residents relying on driving, while others prefer public transit around 4.78%, walking around 0.52%, biking around 0.12%, allowing residents to choose travel modes that best fit their daily routines. Most homes in the area are with 65.75% of units owner occupied and 34.25% are rented. The neighborhood offers different household types. About 31.13% are single family homes and 13.85% are multi family units. Around 26.88% are single-person households, while 73.12% are multi person households. This mix works well for families, roommates, and individuals. Education levels in the neighborhood vary widely where 20.77% of residents have bachelor’s degrees. Around 28.75% have high school or college education. Another 6.08% hold diplomas while 8.9% have completed postgraduate studies. The remaining are 35.49% with other types of qualifications.

Next

Demographics Description

This neighborhood indicates a good mix of people which makes it a good place for families. About 21.3% are children aged 0–14, 20.64% are young adults between 15–29, 24.56% are adults aged 30–44, 15.98% are in the 45–59 range and 17.52% are seniors aged 60 and above. Commuting options are also varying where 85.19% of residents relying on driving, while others prefer public transit around 4.78%, walking around 0.52%, biking around 0.12%, allowing residents to choose travel modes that best fit their daily routines. Most homes in the area are with 65.75% of units owner occupied and 34.25% are rented. The neighborhood offers different household types. About 31.13% are single family homes and 13.85% are multi family units. Around 26.88% are single-person households, while 73.12% are multi person households. This mix works well for families, roommates, and individuals. Education levels in the neighborhood vary widely where 20.77% of residents have bachelor’s degrees. Around 28.75% have high school or college education. Another 6.08% hold diplomas while 8.9% have completed postgraduate studies. The remaining are 35.49% with other types of qualifications.

Age Demographics

21.3% (0 - 14 years old)

20.64% (15 - 29 years old)

24.56% (30 - 44 years old)

15.98% (45 - 59 years old)

17.52% (60+ years old)

Commute

4.78%

Transit

0.52%

Walk

85.19%

Drive

0.12%

Bike

Housing Ownership

65.75%

Owner Occupied

34.25%

Rental Units

Household Types

31.13%

Single Family

13.85%

Multi Family

26.88%

Single Person

73.12%

Multi Person

Education

Bachelors Degree20.77%
High School College28.75%
Diploma6.08%
Post Graduate8.9%
Others35.49%
Next

Education

Diploma6.08%
Post Graduate8.9%
Others35.49%
Get the HelloCondo Newsletter
Real-estate tips, insights, and market reports in your inbox.
Newsletter
  1. Home
  2. /undefined, undefined
  3. /
    7220 W Bonfils Ln
Nearby Cities
Neighborhoods
ZIP Codes
Community
1309 Elati Street1631 Emerson Street16th Avenue Rowhouses Condominiums
24 Walnut Condominiums2424 West 35th Avenue250 Pearl Street2700 Blake Street3119 Blake Street3198 Blake Street3267 Blake Street505 24th Street610 Logan Street830 25th Street9840 West Stanford AvenueAlameda Heights CondominiumsAmberwickAmes Street CondosAmmons ParkAppletree WestApplewood Manor
HelloCondo Logo
HelloCondo Logo
HelloCondo Is The #1 Condo Search Platform And Real Estate Recommendation Engine. Search, Find And Buy The Perfect Condo And Get Matched With The Best Agents. Finding A Condo Has Never Been So Easy.

HelloCondo is a division of HelloCasa, LLC

FacebookIconInstagramIconXIconRedditIcon

HelloCondo

Find A RealtorTerms of UsePrivacy PolicyCalifornia Privacy NoticeAccessibility PolicyCCPA Notice on CollectionDMCABrowseBlogs

Contact

LocationIcon
300 Galleria Pkwy SE, Suite 1500,
Atlanta, GA 30339
PhoneICon
(855) 625-0319
EmailIConhello@hellocondo.com
Contact Us

For Sale

Condos for saleTownhomes for sale
AgentIcon
LocationIcon
PhoneICon
EmailICon
© HelloCondo 2026. All Rights Reserved.