Listed: $ 485,000 (Sold on: Aug 22, 2025) Days on Market:62
709 S Depew Street, Lakewood, CO 80226
BEDS
4
BATHS
4
PARKING
2
SQFT
1300
Description
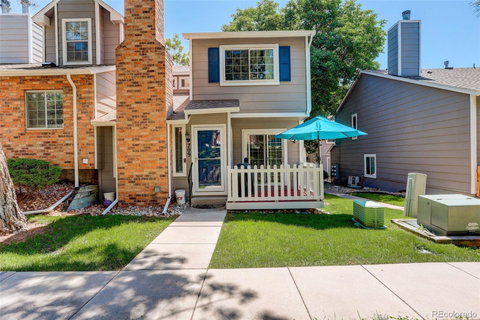
Meticulously cared for! Beautifully appointed and remodeled end unit townhome featuring 4 bedrooms, 4 baths and a finished 2 car attached garage. Sellers added approximately $29,000.00 in updates during their ownership with receipts. Totally turn key home and move right in. Cute front deck with a white picket fenced patio area. Refinished hardwood flooring on the entire main level. June of 2025 Coit professionally refurbished granite counter tops accented with light maple cabinets, and tile back splash and a duel SS sink with pendent lighting. Eat-in kitchen area. Previous owner added new windows. Separate dining area with a cozy living room area with fireplace. Newer interior paint. All new carpet from 2021 to present. All 4 bathrooms have granite counter tops. Good size remodeled master bedroom with 4 piece bath with newer shower glass enclosure, light fixtures, duel faucets and a walk-in closet. Second full upper bath remodeled in 2021. Custom blinds in 3 upper bedrooms. New electrical panel in 2017. New Furnace and Central air 2021. Fully finished basement with conforming 4th bedroom and bonus room wet bar area. Basement carpet new in 2024.Tons of storage in basement and built-in hanging garage storage. Approximately 1 mile to Belmar shopping whole foods and many swanky restaurants. HOA only $300 a month which covers all Exterior maintenance/roof water, trash, snow removal and grounds maintenance etc.
Listed: $ 485,000 (Sold on: Aug 22, 2025) Days on Market:62
709 S Depew Street, Lakewood, CO 80226
BEDS
4
BATHS
4
PARKING
2
SQFT
1,300
Description
Meticulously cared for! Beautifully appointed and remodeled end unit townhome featuring 4 bedrooms, 4 baths and a finished 2 car attached garage. Sellers added approximately $29,000.00 in updates during their ownership with receipts. Totally turn key home and move right in. Cute front deck with a white picket fenced patio area. Refinished hardwood flooring on the entire main level. June of 2025 Coit professionally refurbished granite counter tops accented with light maple cabinets, and tile back splash and a duel SS sink with pendent lighting. Eat-in kitchen area. Previous owner added new windows. Separate dining area with a cozy living room area with fireplace. Newer interior paint. All new carpet from 2021 to present. All 4 bathrooms have granite counter tops. Good size remodeled master bedroom with 4 piece bath with newer shower glass enclosure, light fixtures, duel faucets and a walk-in closet. Second full upper bath remodeled in 2021. Custom blinds in 3 upper bedrooms. New electrical panel in 2017. New Furnace and Central air 2021. Fully finished basement with conforming 4th bedroom and bonus room wet bar area. Basement carpet new in 2024.Tons of storage in basement and built-in hanging garage storage. Approximately 1 mile to Belmar shopping whole foods and many swanky restaurants. HOA only $300 a month which covers all Exterior maintenance/roof water, trash, snow removal and grounds maintenance etc.
HelloCondo Is The #1 Condo Search Platform And Real Estate Recommendation Engine. Search, Find And Buy The Perfect Condo And Get Matched With The Best Agents. Finding A Condo Has Never Been So Easy.