Listed: $ 569,900 (Sold on: Sep 13, 2024) Days on Market:49
6817 W Yale Avenue, Lakewood, CO 80227
BEDS
4
BATHS
3
PARKING
2
SQFT
2035
Description
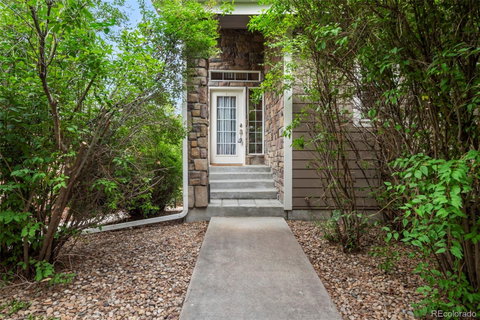
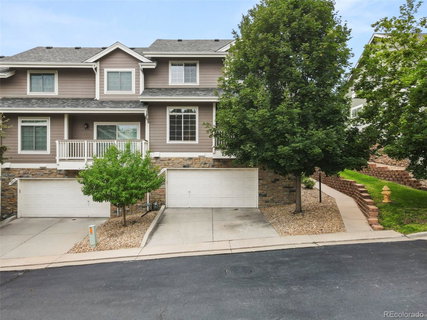
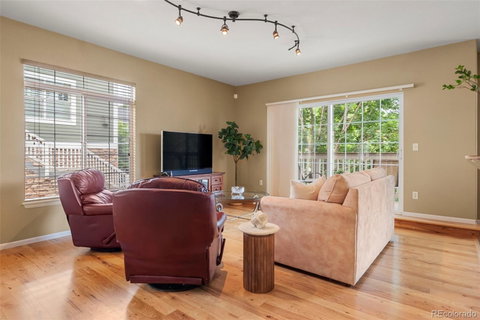
Welcome to 6817 W Yale Ave in the sought after Thraemoor in the Park! This end-unit home boasts a highly desirable floor plan and an array of recent updates, making it an ideal choice for comfortable living. The primary bedroom is conveniently located on the main floor and features vaulted ceilings, hardwood floors, an adjoining remodeled 5-piece bath, a walk-in closet, complete with it's own private deck. The home includes three beds and three baths, including a full primary ensuite, a 5-piece bath on the upper level, and a three-quarter bath in the fully finished basement. You'll appreciate the gleaming hickory hardwood flooring throughout the main level living space, and the carpet was replaced in 2023 throughout the stairways and entire upper floor. The exceptionally high ceilings and open-concept living, kitchen, and dining areas make the space inviting for entertaining family and friends. Let's not forget the covered balcony off the living area to enjoy morning coffee or wine-down evenings! The finished basement includes a large family/bonus room with newer carpet, an egress window (4th bedroom?), and a 3/4 remodeled bath. Interior access to the oversized 2-car garage is also found in the basement. The roof and gutters were replaced within the last 4 years as well as the exterior paint. Close to schools, parks, shopping, restaurants, and entertainment, just minutes away! No time to wait - Schedule your showing today! OPEN HOUSE: Sat 7/27 12-4pm & Sun 7/28 12-3pm.
Listed: $ 569,900 (Sold on: Sep 13, 2024) Days on Market:49
6817 W Yale Avenue, Lakewood, CO 80227
BEDS
4
BATHS
3
PARKING
2
SQFT
2,035
Description
Welcome to 6817 W Yale Ave in the sought after Thraemoor in the Park! This end-unit home boasts a highly desirable floor plan and an array of recent updates, making it an ideal choice for comfortable living. The primary bedroom is conveniently located on the main floor and features vaulted ceilings, hardwood floors, an adjoining remodeled 5-piece bath, a walk-in closet, complete with it's own private deck. The home includes three beds and three baths, including a full primary ensuite, a 5-piece bath on the upper level, and a three-quarter bath in the fully finished basement. You'll appreciate the gleaming hickory hardwood flooring throughout the main level living space, and the carpet was replaced in 2023 throughout the stairways and entire upper floor. The exceptionally high ceilings and open-concept living, kitchen, and dining areas make the space inviting for entertaining family and friends. Let's not forget the covered balcony off the living area to enjoy morning coffee or wine-down evenings! The finished basement includes a large family/bonus room with newer carpet, an egress window (4th bedroom?), and a 3/4 remodeled bath. Interior access to the oversized 2-car garage is also found in the basement. The roof and gutters were replaced within the last 4 years as well as the exterior paint. Close to schools, parks, shopping, restaurants, and entertainment, just minutes away! No time to wait - Schedule your showing today! OPEN HOUSE: Sat 7/27 12-4pm & Sun 7/28 12-3pm.
HelloCondo Is The #1 Condo Search Platform And Real Estate Recommendation Engine. Search, Find And Buy The Perfect Condo And Get Matched With The Best Agents. Finding A Condo Has Never Been So Easy.