Listed: $ 650,000 (Sold on: Apr 11, 2025) Days on Market:69
680 Crescent Lane, Lakewood, CO 80214
BEDS
3
BATHS
4
PARKING
2
SQFT
1890
Description
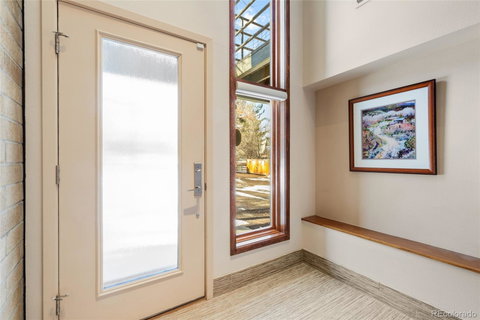
Textured tile creates an elegant first impression in this thoroughly modernized Left Bank townhome. Upstairs, the sun-drenched main level reveals itself, where hand-scraped acacia hardwood floors abound. The open concept space invites both relaxation and entertainment, with a generous back deck leading to a peaceful, HOA-maintained lawn, and a front deck perfect for watching Colorado sunsets.
The heart of this level is the striking Scandinavian-inspired kitchen, where flat-front maple cabinets complement solid surface countertops & premium stainless appliances. Features include an efficient induction stove and touch-operated faucet with built-in water filtration system. A convenient powder room completes the main floor.
Upstairs, discover a private retreat. The primary suite offers comfortable living with its custom closet system and dual-layer blackout blinds. The luxurious four-piece primary bath showcases meticulous attention to detail. Two additional bedrooms share a beautifully updated bathroom, with both baths featuring heated floors.
Comprehensive updates include new siding, windows, whole-house air purifier and humidifier systems, furnace/AC, and water heater for optimal comfort and efficiency.
The lower level presents abundant storage with built-in Techline cabinets and a spacious laundry room with high-efficiency W/D. Throughout the home, careful touches enhance daily living - ceiling fans in all bedrooms and entryway, heated bathroom floors, and custom window treatments that compliment the recently replaced Pella windows. Ideally situated for quick access to downtown Denver and mountain adventures, this renovated home perfectly balances modern comfort with practical luxury.
Listed: $ 650,000 (Sold on: Apr 11, 2025) Days on Market:69
680 Crescent Lane, Lakewood, CO 80214
BEDS
3
BATHS
4
PARKING
2
SQFT
1,890
Description
Textured tile creates an elegant first impression in this thoroughly modernized Left Bank townhome. Upstairs, the sun-drenched main level reveals itself, where hand-scraped acacia hardwood floors abound. The open concept space invites both relaxation and entertainment, with a generous back deck leading to a peaceful, HOA-maintained lawn, and a front deck perfect for watching Colorado sunsets.
The heart of this level is the striking Scandinavian-inspired kitchen, where flat-front maple cabinets complement solid surface countertops & premium stainless appliances. Features include an efficient induction stove and touch-operated faucet with built-in water filtration system. A convenient powder room completes the main floor.
Upstairs, discover a private retreat. The primary suite offers comfortable living with its custom closet system and dual-layer blackout blinds. The luxurious four-piece primary bath showcases meticulous attention to detail. Two additional bedrooms share a beautifully updated bathroom, with both baths featuring heated floors.
Comprehensive updates include new siding, windows, whole-house air purifier and humidifier systems, furnace/AC, and water heater for optimal comfort and efficiency.
The lower level presents abundant storage with built-in Techline cabinets and a spacious laundry room with high-efficiency W/D. Throughout the home, careful touches enhance daily living - ceiling fans in all bedrooms and entryway, heated bathroom floors, and custom window treatments that compliment the recently replaced Pella windows. Ideally situated for quick access to downtown Denver and mountain adventures, this renovated home perfectly balances modern comfort with practical luxury.
HelloCondo Is The #1 Condo Search Platform And Real Estate Recommendation Engine. Search, Find And Buy The Perfect Condo And Get Matched With The Best Agents. Finding A Condo Has Never Been So Easy.