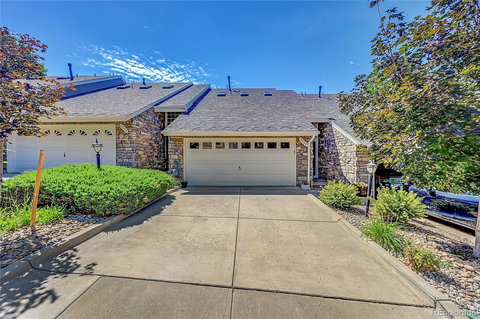
Listed: $ 555,000 (Sold on: Sep 25, 2024) Days on Market:43
6797 W Yale Avenue, Lakewood, CO 80227
BEDS
3
BATHS
4
PARKING
2
SQFT
2057
Description
Such an immaculate home! From the moment you step inside you'll notice the level of perfection is high here! Sellers just refinished the gorgeous REAL hardwood floors, you'll also notice the beautiful and neutral paint throughout, along with cushy new carpet! The soaring ceilings boast light and airy; the southern exposure makes this sunny and inviting! Hurry to take a look; you'll love living here. This is hands down the BEST floorplan in the community! Easy access to mountains, and downtown in snap! Red Rocks is a quick drive too! Gorgeous Jefferson county has so much to offer, beautiful open spaces and parks nearby! Here at home relax on the deck and enjoy the view; or come inside when it's chilly and bask in the warmth of the 3 sided fireplace! Making meals is a breeze here, all the appliances are here for you! The great room area is so open; easy to hang out and enjoy the space~ upstairs you'll find two bedrooms and two bathrooms; offering options! In the walk out area of the home you'll love what you find! A breathtaking finish awaits you! Currently used as a third bedroom suite; with the fabulous walk in closet and beautiful bath you'll never want to leave! You can continue this use; or use your imagination! A workout room, home office? What's your need? Outside you'll notice the beauty of this community. Impeccably maintained! Roof is 2018, and the exterior of the home was repainted in 2023. Notice the superb landscaping and green spaces around! Plenty of parking for you and your guests too!
Listed: $ 555,000 (Sold on: Sep 25, 2024) Days on Market:43
6797 W Yale Avenue, Lakewood, CO 80227
BEDS
3
BATHS
4
PARKING
2
SQFT
2,057
Description
Such an immaculate home! From the moment you step inside you'll notice the level of perfection is high here! Sellers just refinished the gorgeous REAL hardwood floors, you'll also notice the beautiful and neutral paint throughout, along with cushy new carpet! The soaring ceilings boast light and airy; the southern exposure makes this sunny and inviting! Hurry to take a look; you'll love living here. This is hands down the BEST floorplan in the community! Easy access to mountains, and downtown in snap! Red Rocks is a quick drive too! Gorgeous Jefferson county has so much to offer, beautiful open spaces and parks nearby! Here at home relax on the deck and enjoy the view; or come inside when it's chilly and bask in the warmth of the 3 sided fireplace! Making meals is a breeze here, all the appliances are here for you! The great room area is so open; easy to hang out and enjoy the space~ upstairs you'll find two bedrooms and two bathrooms; offering options! In the walk out area of the home you'll love what you find! A breathtaking finish awaits you! Currently used as a third bedroom suite; with the fabulous walk in closet and beautiful bath you'll never want to leave! You can continue this use; or use your imagination! A workout room, home office? What's your need? Outside you'll notice the beauty of this community. Impeccably maintained! Roof is 2018, and the exterior of the home was repainted in 2023. Notice the superb landscaping and green spaces around! Plenty of parking for you and your guests too!
HelloCondo Is The #1 Condo Search Platform And Real Estate Recommendation Engine. Search, Find And Buy The Perfect Condo And Get Matched With The Best Agents. Finding A Condo Has Never Been So Easy.