Listed: $ 500,000 (Sold on: Jul 8, 2024) Days on Market:81
675 S Depew Street, Lakewood, CO 80226
BEDS
3
BATHS
3
PARKING
2
SQFT
1656
Description
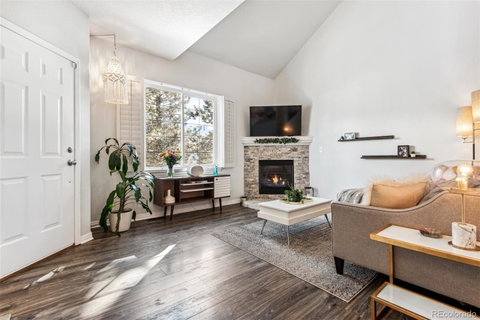
This beautifully updated townhome nestled in a park-like setting is in pristine condition....pottery barn perfect-no expense has been spared.. Upon entering the community, you'll admire the well-maintained grounds and the spacious alley-loaded 2-car attached garage. Inside, indulge in luxury with a gourmet kitchen boasting white cabinets, quartz countertops, and stainless appliances. The elegant living room features a fireplace, perfect for cozy evenings. Newly installed Pella windows offer both style and durability, with a transferable warranty. Upstairs, the expansive Primary Suite includes a luxurious 5-piece bath, ensuite and ample closet space. Another bedroom and full bathroom complete this level. Retreat downstairs to find additional versatile space, suitable for a bedroom, media room, or office, alongside a large laundry room and abundant storage. Located just 1 mile from Belmar shopping, enjoy easy access to Whole Foods, numerous restaurants, and tempting shops. Conveniently situated near the light rail for downtown access and within easy reach to the mountains.
Listed: $ 500,000 (Sold on: Jul 8, 2024) Days on Market:81
675 S Depew Street, Lakewood, CO 80226
BEDS
3
BATHS
3
PARKING
2
SQFT
1,656
Description
This beautifully updated townhome nestled in a park-like setting is in pristine condition....pottery barn perfect-no expense has been spared.. Upon entering the community, you'll admire the well-maintained grounds and the spacious alley-loaded 2-car attached garage. Inside, indulge in luxury with a gourmet kitchen boasting white cabinets, quartz countertops, and stainless appliances. The elegant living room features a fireplace, perfect for cozy evenings. Newly installed Pella windows offer both style and durability, with a transferable warranty. Upstairs, the expansive Primary Suite includes a luxurious 5-piece bath, ensuite and ample closet space. Another bedroom and full bathroom complete this level. Retreat downstairs to find additional versatile space, suitable for a bedroom, media room, or office, alongside a large laundry room and abundant storage. Located just 1 mile from Belmar shopping, enjoy easy access to Whole Foods, numerous restaurants, and tempting shops. Conveniently situated near the light rail for downtown access and within easy reach to the mountains.
HelloCondo Is The #1 Condo Search Platform And Real Estate Recommendation Engine. Search, Find And Buy The Perfect Condo And Get Matched With The Best Agents. Finding A Condo Has Never Been So Easy.