Listed: $ 417,800 (Sold on: Nov 1, 2024) Days on Market:50
6625 W Mississippi Place, Lakewood, CO 80232
BEDS
3
BATHS
2
PARKING
4
SQFT
1595
Description
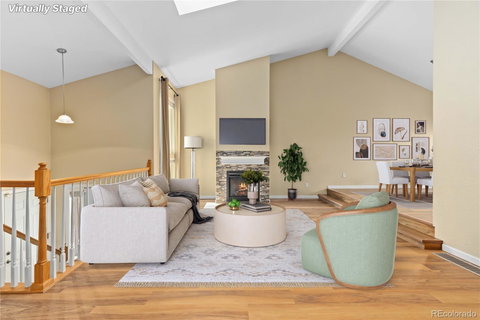
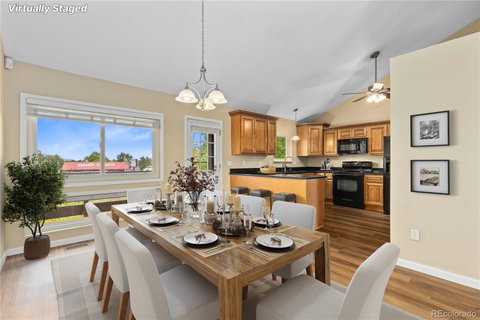
Step into comfort and style with this beautifully updated townhome. The open living area is bright and inviting, featuring SmartSun high performance Andersen windows, sleek vinyl flooring, and vaulted ceilings with a large skylight. Gather around the gas fireplace or enjoy the oversized & upgraded deck—one of the biggest in the community—for your outdoor relaxation. The kitchen stands out with Italian Hickory cabinets, granite countertops, and black appliances, plus a convenient serving window to the living room. The main level also includes a convenient half bathroom for guests. On the lower level, find three bedrooms including a primary suite with a freshly updated Jack-and-Jill bathroom featuring quartz countertops. The attached two-car garage with built-in storage racks adds practical space. Located centrally, you’re just 15-20 minutes from most city spots. Enjoy the community green spaces, perfect for walking dogs and socializing with neighbors. This updated townhome is ready for you to move in and make it your own!
Listed: $ 417,800 (Sold on: Nov 1, 2024) Days on Market:50
6625 W Mississippi Place, Lakewood, CO 80232
BEDS
3
BATHS
2
PARKING
4
SQFT
1,595
Description
Step into comfort and style with this beautifully updated townhome. The open living area is bright and inviting, featuring SmartSun high performance Andersen windows, sleek vinyl flooring, and vaulted ceilings with a large skylight. Gather around the gas fireplace or enjoy the oversized & upgraded deck—one of the biggest in the community—for your outdoor relaxation. The kitchen stands out with Italian Hickory cabinets, granite countertops, and black appliances, plus a convenient serving window to the living room. The main level also includes a convenient half bathroom for guests. On the lower level, find three bedrooms including a primary suite with a freshly updated Jack-and-Jill bathroom featuring quartz countertops. The attached two-car garage with built-in storage racks adds practical space. Located centrally, you’re just 15-20 minutes from most city spots. Enjoy the community green spaces, perfect for walking dogs and socializing with neighbors. This updated townhome is ready for you to move in and make it your own!
HelloCondo Is The #1 Condo Search Platform And Real Estate Recommendation Engine. Search, Find And Buy The Perfect Condo And Get Matched With The Best Agents. Finding A Condo Has Never Been So Easy.