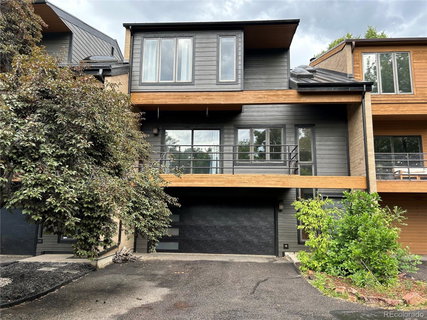
Listed: $ 675,000 (Sold on: Nov 22, 2024) Days on Market:154
630 Crescent Lane, Lakewood, CO 80214
BEDS
3
BATHS
3
PARKING
2
SQFT
1890
Description
Welcome to your townhouse sanctuary in the woods! This turn-key home boasts large living spaces with natural light, a newly sided exterior with great curb appeal, and updated bathrooms and kitchen. Tucked away in the woods in the Green Acres neighborhood, this home is perfect for those looking for peace and relaxation.
Key Features:
• 3 bed, 3 bath, over 2,300 sq ft. • 2-car garage with access to 220v outlet • Large living spaces - much wider build than typical townhomes! • Wood floors and exposed brick provides for great aesthetics and quiet • Private west-facing balcony off the living room. • Kitchen boasts butcher block counter tops and gets ton of natural light from greenhouse-style windows above. • Access to private patio from the kitchen and to a large shared yard for the dog to run around. • Primary bedroom has a lot of space, updated ensuite bathroom, and walk-in closet. • Bonus room on first floor - perfect for storage and / or a gym space. • Newly sided exterior and new furnace!
Being close to 6th avenue allows you to get downtown easily or escape quickly to the mountains. In a 5-10 minute drive, you can get to Belmar for a variety of shopping, restaurants and grocery stores!
Listed: $ 675,000 (Sold on: Nov 22, 2024) Days on Market:154
630 Crescent Lane, Lakewood, CO 80214
BEDS
3
BATHS
3
PARKING
2
SQFT
1,890
Description
Welcome to your townhouse sanctuary in the woods! This turn-key home boasts large living spaces with natural light, a newly sided exterior with great curb appeal, and updated bathrooms and kitchen. Tucked away in the woods in the Green Acres neighborhood, this home is perfect for those looking for peace and relaxation.
Key Features:
• 3 bed, 3 bath, over 2,300 sq ft. • 2-car garage with access to 220v outlet • Large living spaces - much wider build than typical townhomes! • Wood floors and exposed brick provides for great aesthetics and quiet • Private west-facing balcony off the living room. • Kitchen boasts butcher block counter tops and gets ton of natural light from greenhouse-style windows above. • Access to private patio from the kitchen and to a large shared yard for the dog to run around. • Primary bedroom has a lot of space, updated ensuite bathroom, and walk-in closet. • Bonus room on first floor - perfect for storage and / or a gym space. • Newly sided exterior and new furnace!
Being close to 6th avenue allows you to get downtown easily or escape quickly to the mountains. In a 5-10 minute drive, you can get to Belmar for a variety of shopping, restaurants and grocery stores!
HelloCondo Is The #1 Condo Search Platform And Real Estate Recommendation Engine. Search, Find And Buy The Perfect Condo And Get Matched With The Best Agents. Finding A Condo Has Never Been So Easy.