Listed: $ 589,000 (Sold on: Feb 19, 2025) Days on Market:69
6061 W Utah Lane, Lakewood, CO 80232
BEDS
3
BATHS
3
PARKING
2
SQFT
3038
Description
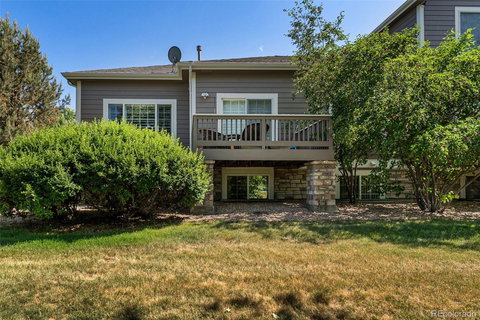
Welcome to your new townhome in the charming White Fence Farm community! This meticulously maintained end unit sits alongside the tranquil creekside, offering a perfect blend of comfort and convenience. With three bedrooms, three bathrooms, main-level laundry, and a two-car garage, this home is thoughtfully designed for those who prefer single-level living. The spacious primary bedroom features a dressing area, dual closets, and an ensuite bathroom oasis. Relax or entertain in the bright, airy living room adorned with vaulted ceilings and a cozy gas fireplace. The kitchen provides ample counter space and storage, while the adjacent dining area leads to a patio with captivating views of the creek, bridge, and greenbelt. Downstairs, the large garden-level basement provides an additional living room, bedroom, bathroom, and kitchenette, ideal for guests or entertaining. Enjoy low-maintenance living in this desirable community with the HOA covering structure and grounds maintenance. Conveniently located near trails, shopping, restaurants, and entertainment, this townhome offers comfort and convenience for your lifestyle.
Listed: $ 589,000 (Sold on: Feb 19, 2025) Days on Market:69
6061 W Utah Lane, Lakewood, CO 80232
BEDS
3
BATHS
3
PARKING
2
SQFT
3,038
Description
Welcome to your new townhome in the charming White Fence Farm community! This meticulously maintained end unit sits alongside the tranquil creekside, offering a perfect blend of comfort and convenience. With three bedrooms, three bathrooms, main-level laundry, and a two-car garage, this home is thoughtfully designed for those who prefer single-level living. The spacious primary bedroom features a dressing area, dual closets, and an ensuite bathroom oasis. Relax or entertain in the bright, airy living room adorned with vaulted ceilings and a cozy gas fireplace. The kitchen provides ample counter space and storage, while the adjacent dining area leads to a patio with captivating views of the creek, bridge, and greenbelt. Downstairs, the large garden-level basement provides an additional living room, bedroom, bathroom, and kitchenette, ideal for guests or entertaining. Enjoy low-maintenance living in this desirable community with the HOA covering structure and grounds maintenance. Conveniently located near trails, shopping, restaurants, and entertainment, this townhome offers comfort and convenience for your lifestyle.
HelloCondo Is The #1 Condo Search Platform And Real Estate Recommendation Engine. Search, Find And Buy The Perfect Condo And Get Matched With The Best Agents. Finding A Condo Has Never Been So Easy.