Listed: $ 585,000 (Sold on: Sep 18, 2025) Days on Market:138
604 S Yarrow Street, Lakewood, CO 80226
BEDS
2
BATHS
3
PARKING
2
SQFT
1808
Description
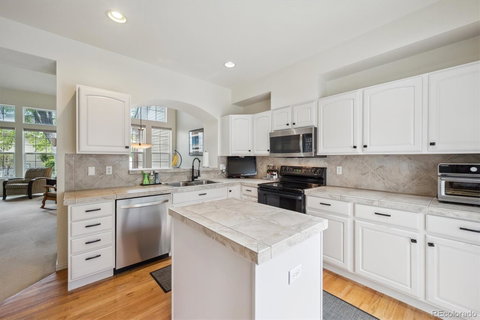
Discover a rare opportunity to live in the heart of Lakewood’s highly sought-after Lakewood City Commons. Step inside to an open concept main floor with high ceilings and one of the best floorplans in the neighborhood. This spacious 2,182 sq ft townhouse is one of the community’s larger models and offers a thoughtful layout with two big primary suites, each with its own private bathroom and walk-in closets—perfect for shared living, extended guests, or extra privacy. One of the primary suites has a five piece bathroom with a tub, shower, and double sinks, plus a walk-in closet. The other suite is also spacious and has its own full bath and walk-in closet. The main floor features an open layout with vaulted ceilings, a warm gas fireplace in the family room, and a sunny dining area that flows into the kitchen with lots of counter and cabinet space. There's also a main-level office or study space, great for working from home. Step outside to a private back patio and find something extra special—a bonus room that’s not part of the house. It’s perfect for a workout space, a workshop, an art room, or even your own private office. The unfinished basement is ready for your vision—whether it's more living space, a game room, or just tons of storage. The oversized two-car garage gives easy access and extra storage, and all appliances are included, even the washer and dryer. Located on a peaceful street in a quiet, friendly community, this home puts you just steps from Belmar Park and Kountze Lake, with trails, shops, and restaurants all around. Whether you’re walking to dinner or biking around the lake, this location can’t be beat. The HOA keeps things looking great and helps with exterior care. Don’t miss your chance to make this special home your own. Make sure you check out the 3D-tour. Text "56704" to "35620" for mobile website
Listed: $ 585,000 (Sold on: Sep 18, 2025) Days on Market:138
604 S Yarrow Street, Lakewood, CO 80226
BEDS
2
BATHS
3
PARKING
2
SQFT
1,808
Description
Discover a rare opportunity to live in the heart of Lakewood’s highly sought-after Lakewood City Commons. Step inside to an open concept main floor with high ceilings and one of the best floorplans in the neighborhood. This spacious 2,182 sq ft townhouse is one of the community’s larger models and offers a thoughtful layout with two big primary suites, each with its own private bathroom and walk-in closets—perfect for shared living, extended guests, or extra privacy. One of the primary suites has a five piece bathroom with a tub, shower, and double sinks, plus a walk-in closet. The other suite is also spacious and has its own full bath and walk-in closet. The main floor features an open layout with vaulted ceilings, a warm gas fireplace in the family room, and a sunny dining area that flows into the kitchen with lots of counter and cabinet space. There's also a main-level office or study space, great for working from home. Step outside to a private back patio and find something extra special—a bonus room that’s not part of the house. It’s perfect for a workout space, a workshop, an art room, or even your own private office. The unfinished basement is ready for your vision—whether it's more living space, a game room, or just tons of storage. The oversized two-car garage gives easy access and extra storage, and all appliances are included, even the washer and dryer. Located on a peaceful street in a quiet, friendly community, this home puts you just steps from Belmar Park and Kountze Lake, with trails, shops, and restaurants all around. Whether you’re walking to dinner or biking around the lake, this location can’t be beat. The HOA keeps things looking great and helps with exterior care. Don’t miss your chance to make this special home your own. Make sure you check out the 3D-tour. Text "56704" to "35620" for mobile website
HelloCondo Is The #1 Condo Search Platform And Real Estate Recommendation Engine. Search, Find And Buy The Perfect Condo And Get Matched With The Best Agents. Finding A Condo Has Never Been So Easy.