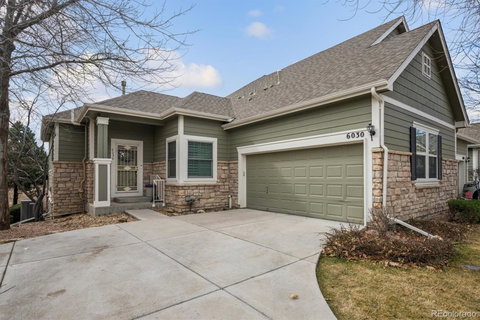
Listed: $ 525,000 (Sold on: Apr 17, 2026) Days on Market:50
6030 W Colorado Lane, Lakewood, CO 80232
BEDS
2
BATHS
3
PARKING
2
SQFT
1764
Description
Welcome to 6030 W Colorado Lane, a light filled, lovingly maintained home that is truly move in ready and waiting for its next owners. The open floor plan and soaring ceilings create an inviting atmosphere from the moment you step inside.
The main level features a cozy gas fireplace, custom window coverings, a functional office space, convenient main floor laundry, and a powder bath for guests. The kitchen offers ample counter space and flows seamlessly into the dining and living areas, making it ideal for both everyday living and entertaining.
Step outside to your private deck backing to mature trees, a scenic walking path, and a tranquil stream, the perfect setting to relax and enjoy Colorado’s natural beauty. The main floor primary suite offers two closets and an upgraded shower with body jets, creating a comfortable retreat.
Enjoy low maintenance living with an HOA that takes care of the yard. The finished lower level provides a separate living space complete with a private room, living area, and bathroom, ideal for guests, hobbies, or multi generational living.
Additional features include discreet assistive devices that enhance accessibility while maintaining the home’s style and comfort. An oversized two car garage offers abundant storage for all your Colorado gear.
Stroll along peaceful tree lined paths or explore nearby shopping and dining at Belmar, with easy access to Red Rocks, Golden, Boulder, and downtown Denver, offering the perfect balance of convenience and lifestyle.
Listed: $ 525,000 (Sold on: Apr 17, 2026) Days on Market:50
6030 W Colorado Lane, Lakewood, CO 80232
BEDS
2
BATHS
3
PARKING
2
SQFT
1,764
Description
Welcome to 6030 W Colorado Lane, a light filled, lovingly maintained home that is truly move in ready and waiting for its next owners. The open floor plan and soaring ceilings create an inviting atmosphere from the moment you step inside.
The main level features a cozy gas fireplace, custom window coverings, a functional office space, convenient main floor laundry, and a powder bath for guests. The kitchen offers ample counter space and flows seamlessly into the dining and living areas, making it ideal for both everyday living and entertaining.
Step outside to your private deck backing to mature trees, a scenic walking path, and a tranquil stream, the perfect setting to relax and enjoy Colorado’s natural beauty. The main floor primary suite offers two closets and an upgraded shower with body jets, creating a comfortable retreat.
Enjoy low maintenance living with an HOA that takes care of the yard. The finished lower level provides a separate living space complete with a private room, living area, and bathroom, ideal for guests, hobbies, or multi generational living.
Additional features include discreet assistive devices that enhance accessibility while maintaining the home’s style and comfort. An oversized two car garage offers abundant storage for all your Colorado gear.
Stroll along peaceful tree lined paths or explore nearby shopping and dining at Belmar, with easy access to Red Rocks, Golden, Boulder, and downtown Denver, offering the perfect balance of convenience and lifestyle.
HelloCondo Is The #1 Condo Search Platform And Real Estate Recommendation Engine. Search, Find And Buy The Perfect Condo And Get Matched With The Best Agents. Finding A Condo Has Never Been So Easy.