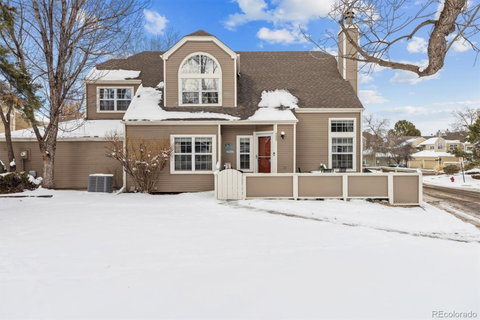
Listed: $ 525,000 (Sold on: May 14, 2025) Days on Market:111
5885 W Atlantic Place, Lakewood, CO 80227
BEDS
4
BATHS
4
PARKING
2
SQFT
2520
Description
Prepare to be wowed by every feature this exceptional home has to offer. Nestled in the highly desirable Sunpointe Condominium Estates, this stunning 2,500+ sq. ft. residence showcases 4 spacious bedrooms, 4 bathrooms, and an open-concept layout with soaring vaulted ceilings. Thoughtfully updated with modern finishes and color palettes, this home exudes both style and comfort.
As you step inside, you’re immediately greeted by the impressive, vaulted ceilings, a cozy real fireplace, and an abundance of natural light. The remodeled kitchen is a true highlight, featuring countertop seating and newer appliances. On the main level, you'll find a generous bedroom and a full bathroom with a luxurious jacuzzi tub. The laundry and mudroom, along with access to the two-car garage, are conveniently located on this floor.
Upstairs, a spacious loft offers the perfect setting for an office or study area. The extra-large primary bedroom boasts its own ¾ bath, while an additional room provides endless possibilities as an office, workout space, or bonus room.
The lower level is truly spacious, offering ample storage, a bedroom with an egress window, a cozy family room, and another ¾ bathroom.
This end-unit condominium is perfectly positioned in an ideal location, with over 2,500 sq. ft. of living space, a two-car garage, a beautifully updated kitchen, and so much more. Don’t miss your chance to view this one-of-a-kind home—schedule your showing today before it's gone!
Listed: $ 525,000 (Sold on: May 14, 2025) Days on Market:111
5885 W Atlantic Place, Lakewood, CO 80227
BEDS
4
BATHS
4
PARKING
2
SQFT
2,520
Description
Prepare to be wowed by every feature this exceptional home has to offer. Nestled in the highly desirable Sunpointe Condominium Estates, this stunning 2,500+ sq. ft. residence showcases 4 spacious bedrooms, 4 bathrooms, and an open-concept layout with soaring vaulted ceilings. Thoughtfully updated with modern finishes and color palettes, this home exudes both style and comfort.
As you step inside, you’re immediately greeted by the impressive, vaulted ceilings, a cozy real fireplace, and an abundance of natural light. The remodeled kitchen is a true highlight, featuring countertop seating and newer appliances. On the main level, you'll find a generous bedroom and a full bathroom with a luxurious jacuzzi tub. The laundry and mudroom, along with access to the two-car garage, are conveniently located on this floor.
Upstairs, a spacious loft offers the perfect setting for an office or study area. The extra-large primary bedroom boasts its own ¾ bath, while an additional room provides endless possibilities as an office, workout space, or bonus room.
The lower level is truly spacious, offering ample storage, a bedroom with an egress window, a cozy family room, and another ¾ bathroom.
This end-unit condominium is perfectly positioned in an ideal location, with over 2,500 sq. ft. of living space, a two-car garage, a beautifully updated kitchen, and so much more. Don’t miss your chance to view this one-of-a-kind home—schedule your showing today before it's gone!
HelloCondo Is The #1 Condo Search Platform And Real Estate Recommendation Engine. Search, Find And Buy The Perfect Condo And Get Matched With The Best Agents. Finding A Condo Has Never Been So Easy.