Listed: $ 575,000 (Sold on: Aug 23, 2024) Days on Market:55
5762 W Asbury Place, Lakewood, CO 80227
BEDS
5
BATHS
3
PARKING
2
SQFT
2903
Description
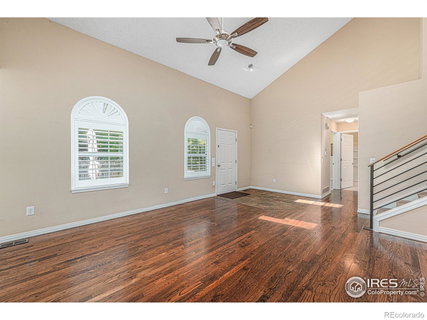
Welcome to this beautifully maintained and spacious 2-story end-unit condo, featuring a finished basement and a versatile loft area. With 5 bedrooms, 3 bathrooms, and an attached 2 car garage, this home is perfect for those seeking ample space and modern comforts. Step inside this townhome-style condo located southwest of Denver, just 12 miles from downtown and close to the foothills and be greeted by the abundance of natural light filling the space, accentuating the high ceilings and elegant plantation shutters. The updated kitchen is a chef's delight, boasting 42" cabinets, under-cabinet lighting, a large pantry, and a convenient layout. Right off the kitchen, you can easily entertain friends by utilizing the eat-in space and living room as a seamless, open area. The main level also offers a cozy fireplace room for relaxing. Laundry room on main level as well adds to the home's practicality. Relax and unwind on the expansive deck, ideal for outdoor gatherings. Space will not be an issue with the numerous closets and storage spaces throughout. The home also features double water heaters! Head over to the nearby amenities and enjoy the pool, hot tub, two pickleball and tennis courts. Don't miss this rare opportunity to own a well-cared-for condo that offers both style and functionality. Each unit is side-by-side with no one above or below. Come and experience the perfect blend of luxury and comfort in your new home!
Listed: $ 575,000 (Sold on: Aug 23, 2024) Days on Market:55
5762 W Asbury Place, Lakewood, CO 80227
BEDS
5
BATHS
3
PARKING
2
SQFT
2,903
Description
Welcome to this beautifully maintained and spacious 2-story end-unit condo, featuring a finished basement and a versatile loft area. With 5 bedrooms, 3 bathrooms, and an attached 2 car garage, this home is perfect for those seeking ample space and modern comforts. Step inside this townhome-style condo located southwest of Denver, just 12 miles from downtown and close to the foothills and be greeted by the abundance of natural light filling the space, accentuating the high ceilings and elegant plantation shutters. The updated kitchen is a chef's delight, boasting 42" cabinets, under-cabinet lighting, a large pantry, and a convenient layout. Right off the kitchen, you can easily entertain friends by utilizing the eat-in space and living room as a seamless, open area. The main level also offers a cozy fireplace room for relaxing. Laundry room on main level as well adds to the home's practicality. Relax and unwind on the expansive deck, ideal for outdoor gatherings. Space will not be an issue with the numerous closets and storage spaces throughout. The home also features double water heaters! Head over to the nearby amenities and enjoy the pool, hot tub, two pickleball and tennis courts. Don't miss this rare opportunity to own a well-cared-for condo that offers both style and functionality. Each unit is side-by-side with no one above or below. Come and experience the perfect blend of luxury and comfort in your new home!
HelloCondo Is The #1 Condo Search Platform And Real Estate Recommendation Engine. Search, Find And Buy The Perfect Condo And Get Matched With The Best Agents. Finding A Condo Has Never Been So Easy.