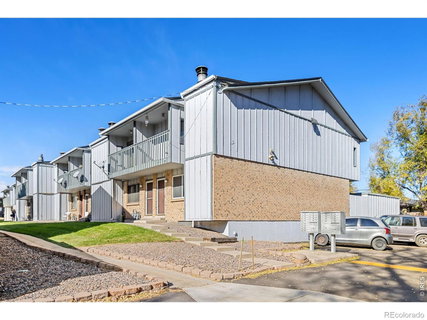
Listed: $ 330,000 (Sold on: Jul 7, 2026) Days on Market:96
548 Vance Street, Lakewood, CO 80226
BEDS
2
BATHS
3
PARKING
2
SQFT
1677
Description
Welcome to 548 Vance Street-a perfect harmony of style, location, and lifestyle in the heart of Lakewood. This standout corner-unit townhome delivers nearly 2,000 square feet of intelligently designed living space, featuring 2 generous bedrooms, 3 bathrooms, and multiple living areas crafted for everyday comfort and effortless entertaining. Inside, a sun-filled main-level living room sets a welcoming tone, while the finished lower level offers a versatile family room-ideal for movie nights, a productive home office, or a private guest retreat. The kitchen showcases stainless steel appliances, generous counter space, and opens seamlessly into the dining area and main living space. Step outside to a fenced-in patio, your own sanctuary for morning coffee or winding down at sunset. Upstairs, the primary suite boasts its own private balcony-a peaceful escape above it all. The detached 1-car garage delivers added convenience, along with extra parking and storage. Hardwood-style flooring, fresh neutral finishes, and an abundance of natural light create an effortlessly warm and inviting atmosphere throughout. Perfectly positioned just minutes from the Wadsworth light rail station, your daily commute becomes the easiest part of your day. You're also a short drive from Lakewood Country Club, beloved local shops, vibrant restaurants, and endless recreation. Walk right out your front door to connected paths and nearby trails that elevate your everyday lifestyle. Don't miss this opportunity.
Listed: $ 330,000 (Sold on: Jul 7, 2026) Days on Market:96
548 Vance Street, Lakewood, CO 80226
BEDS
2
BATHS
3
PARKING
2
SQFT
1,677
Description
Welcome to 548 Vance Street-a perfect harmony of style, location, and lifestyle in the heart of Lakewood. This standout corner-unit townhome delivers nearly 2,000 square feet of intelligently designed living space, featuring 2 generous bedrooms, 3 bathrooms, and multiple living areas crafted for everyday comfort and effortless entertaining. Inside, a sun-filled main-level living room sets a welcoming tone, while the finished lower level offers a versatile family room-ideal for movie nights, a productive home office, or a private guest retreat. The kitchen showcases stainless steel appliances, generous counter space, and opens seamlessly into the dining area and main living space. Step outside to a fenced-in patio, your own sanctuary for morning coffee or winding down at sunset. Upstairs, the primary suite boasts its own private balcony-a peaceful escape above it all. The detached 1-car garage delivers added convenience, along with extra parking and storage. Hardwood-style flooring, fresh neutral finishes, and an abundance of natural light create an effortlessly warm and inviting atmosphere throughout. Perfectly positioned just minutes from the Wadsworth light rail station, your daily commute becomes the easiest part of your day. You're also a short drive from Lakewood Country Club, beloved local shops, vibrant restaurants, and endless recreation. Walk right out your front door to connected paths and nearby trails that elevate your everyday lifestyle. Don't miss this opportunity.
HelloCondo Is The #1 Condo Search Platform And Real Estate Recommendation Engine. Search, Find And Buy The Perfect Condo And Get Matched With The Best Agents. Finding A Condo Has Never Been So Easy.