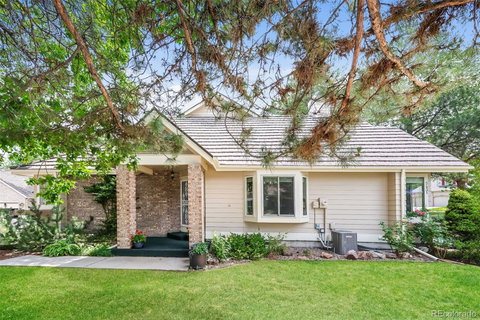
Move-in ready home in established tree-lined Lakewood neighborhood. 15 minutes to downtown. 15 minutes to mountains. 1 minute walk to pool/hot tub. Warm oak floors in entryway, living room, dining room, hall and light-filled breakfast room, next to open kitchen and laundry room. Two comfortable main floor bedrooms -- each with its own 3/4 bathroom and room darkening shades. Upstairs: expansive loft with custom built-ins offers ultimate flexible space for home office, lounge or fitness area. Fully finished basement boasts third bedroom (non conforming) and large bathroom, massive storage areas and multi-purpose room ideal for movie nights, arts and crafts and games. Premium HOA covers pool, hot tub, landscaping, roof, painting, irrigation, snow removal, insurance, water, sewer, trash. Attached 1 car garage plus ample guest and resident parking. Over $36,000 in updates since 2012, including energy-efficient Anderson windows in dining room and master bedroom, patio shade and 2025 Lennox air conditioner and GE dishwasher.
Description
Move-in ready home in established tree-lined Lakewood neighborhood. 15 minutes to downtown. 15 minutes to mountains. 1 minute walk to pool/hot tub. Warm oak floors in entryway, living room, dining room, hall and light-filled breakfast room, next to open kitchen and laundry room. Two comfortable main floor bedrooms -- each with its own 3/4 bathroom and room darkening shades. Upstairs: expansive loft with custom built-ins offers ultimate flexible space for home office, lounge or fitness area. Fully finished basement boasts third bedroom (non conforming) and large bathroom, massive storage areas and multi-purpose room ideal for movie nights, arts and crafts and games. Premium HOA covers pool, hot tub, landscaping, roof, painting, irrigation, snow removal, insurance, water, sewer, trash. Attached 1 car garage plus ample guest and resident parking. Over $36,000 in updates since 2012, including energy-efficient Anderson windows in dining room and master bedroom, patio shade and 2025 Lennox air conditioner and GE dishwasher.
Date Listed : Jun 26, 2026 Days on HelloCondo: 116
5431 W Iliff Drive, Denver, CO 80227
BEDS
3
BATHS
3
PARKING
5
SQFT
2,942
Description
Move-in ready home in established tree-lined Lakewood neighborhood. 15 minutes to downtown. 15 minutes to mountains. 1 minute walk to pool/hot tub. Warm oak floors in entryway, living room, dining room, hall and light-filled breakfast room, next to open kitchen and laundry room. Two comfortable main floor bedrooms -- each with its own 3/4 bathroom and room darkening shades. Upstairs: expansive loft with custom built-ins offers ultimate flexible space for home office, lounge or fitness area. Fully finished basement boasts third bedroom (non conforming) and large bathroom, massive storage areas and multi-purpose room ideal for movie nights, arts and crafts and games. Premium HOA covers pool, hot tub, landscaping, roof, painting, irrigation, snow removal, insurance, water, sewer, trash. Attached 1 car garage plus ample guest and resident parking. Over $36,000 in updates since 2012, including energy-efficient Anderson windows in dining room and master bedroom, patio shade and 2025 Lennox air conditioner and GE dishwasher.
HelloCondo Is The #1 Condo Search Platform And Real Estate Recommendation Engine. Search, Find And Buy The Perfect Condo And Get Matched With The Best Agents. Finding A Condo Has Never Been So Easy.