Listed: $ 549,900 (Sold on: Feb 17, 2026) Days on Market:67
105- 5337 W Iliff Drive, Lakewood, CO 80227
BEDS
2
BATHS
2
PARKING
6
SQFT
1264
Description
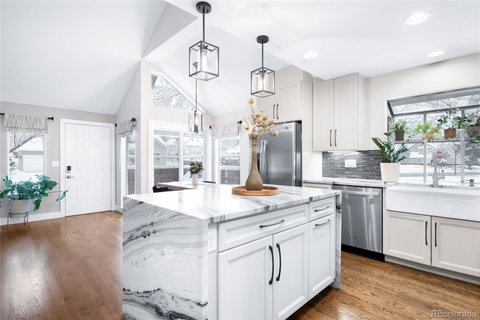
Sophisticated livability defines this Thraemoor townhome, beautifully positioned in an end placement for privacy, sunlight and effortless everyday comfort. Vaulted ceilings and abundant windows create a bright, airy main level, where an elegant living room with a fireplace flows into an open dining area and a redesigned chef-inspired kitchen with a center island and top-tier finishes. The rare main-floor primary suite offers vaulted ceilings and a three-quarter bath, paired with main-level laundry featuring built-ins and a utility sink. A secondary vaulted bedroom upstairs includes an en-suite bath and is complemented by a flexible loft space. The finished basement extends versatility with built-ins and ample storage. Outside, a private patio invites relaxation with space for a hammock or grill. With an attached two-car garage, nearby guest parking, close proximity to the community pool and a prime location within the complex, this townhome perfectly balances style and convenience.
Listed: $ 549,900 (Sold on: Feb 17, 2026) Days on Market:67
105 -
5337 W Iliff Drive #105, Lakewood, CO 80227
BEDS
2
BATHS
2
PARKING
6
SQFT
1,264
Description
Sophisticated livability defines this Thraemoor townhome, beautifully positioned in an end placement for privacy, sunlight and effortless everyday comfort. Vaulted ceilings and abundant windows create a bright, airy main level, where an elegant living room with a fireplace flows into an open dining area and a redesigned chef-inspired kitchen with a center island and top-tier finishes. The rare main-floor primary suite offers vaulted ceilings and a three-quarter bath, paired with main-level laundry featuring built-ins and a utility sink. A secondary vaulted bedroom upstairs includes an en-suite bath and is complemented by a flexible loft space. The finished basement extends versatility with built-ins and ample storage. Outside, a private patio invites relaxation with space for a hammock or grill. With an attached two-car garage, nearby guest parking, close proximity to the community pool and a prime location within the complex, this townhome perfectly balances style and convenience.
HelloCondo Is The #1 Condo Search Platform And Real Estate Recommendation Engine. Search, Find And Buy The Perfect Condo And Get Matched With The Best Agents. Finding A Condo Has Never Been So Easy.