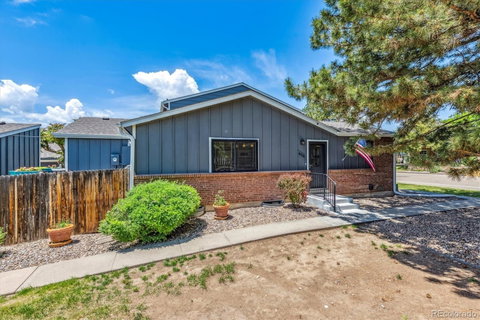
Listed: $ 495,000 (Sold on: Jul 18, 2024) Days on Market:47
458 S Balsam Street, Lakewood, CO 80226
BEDS
3
BATHS
2
PARKING
2
SQFT
1833
Description
Welcome to this meticulously maintained Ranch style townhouse in the desirable Villa West community. This stunning 3-bedroom, 2-bathroom home offers 1,833 square feet of finished living space plus a 200-square-foot crawlspace with a 6-foot ceiling for excellent storage options. Beautiful hardwood flooring flows throughout the main level. The updated kitchen features maple cabinets, quartz countertops, a stylish tile backsplash, and new appliances, with ample cabinet and drawer space. The main floor bathroom is a luxurious retreat with tile flooring, a walk-in shower, two medicine cabinets, and a contemporary vanity. The large living room offers an electric fireplace and access to a cozy patio with a hot tub/spa. The primary bedroom accommodates a king-size bed and includes a closet organizer system. The finished basement provides a family room, a third bedroom, a full bathroom, and a laundry room with cabinets, a utility sink, and access to mechanicals. The crawlspace offers versatility as storage or potential for conversion. Additional highlights include new windows, patio doors, and sliders throughout the home. The elevated deck that connects to the garage features planters with an automated watering system. The two-car garage has an attic fan for a comfortable work environment. This townhouse is within walking distance to Belmar Park and Lakewood Commons, near shopping, banking, medical providers, city offices, and the Cultural Center. The neighborhood is complemented by HOA services, including snow shoveling and a community pool. Don’t miss the opportunity to make this exceptional townhouse your new home!
Listed: $ 495,000 (Sold on: Jul 18, 2024) Days on Market:47
458 S Balsam Street, Lakewood, CO 80226
BEDS
3
BATHS
2
PARKING
2
SQFT
1,833
Description
Welcome to this meticulously maintained Ranch style townhouse in the desirable Villa West community. This stunning 3-bedroom, 2-bathroom home offers 1,833 square feet of finished living space plus a 200-square-foot crawlspace with a 6-foot ceiling for excellent storage options. Beautiful hardwood flooring flows throughout the main level. The updated kitchen features maple cabinets, quartz countertops, a stylish tile backsplash, and new appliances, with ample cabinet and drawer space. The main floor bathroom is a luxurious retreat with tile flooring, a walk-in shower, two medicine cabinets, and a contemporary vanity. The large living room offers an electric fireplace and access to a cozy patio with a hot tub/spa. The primary bedroom accommodates a king-size bed and includes a closet organizer system. The finished basement provides a family room, a third bedroom, a full bathroom, and a laundry room with cabinets, a utility sink, and access to mechanicals. The crawlspace offers versatility as storage or potential for conversion. Additional highlights include new windows, patio doors, and sliders throughout the home. The elevated deck that connects to the garage features planters with an automated watering system. The two-car garage has an attic fan for a comfortable work environment. This townhouse is within walking distance to Belmar Park and Lakewood Commons, near shopping, banking, medical providers, city offices, and the Cultural Center. The neighborhood is complemented by HOA services, including snow shoveling and a community pool. Don’t miss the opportunity to make this exceptional townhouse your new home!
HelloCondo Is The #1 Condo Search Platform And Real Estate Recommendation Engine. Search, Find And Buy The Perfect Condo And Get Matched With The Best Agents. Finding A Condo Has Never Been So Easy.