Listed: $ 470,000 (Sold on: Oct 30, 2024) Days on Market:42
21- 439 Wright Street, Lakewood, CO 80228
BEDS
3
BATHS
4
PARKING
2
SQFT
1226
Description
Stunning tri-level townhouse with epic mountain sunset views and modern upgrades!
Experience the perfect blend of style and comfort in this spacious 3-bedroom, 4-bathroom home surrounded by a warm and friendly community.
This home is in a prime location, conveniently situated between Union Ridge Park and Wright Park. Bordering the open space of Union Ridge Park allows for mountain views from each floor. Enjoy easy access to the mountains, Golden, and downtown Denver via perfect proximity to 6th Avenue and the RTD W Line. Nearby amenities include a variety of dining options, shopping centers, hospitals, schools, colleges, trails, playgrounds, hotels, and other local businesses. Complex amenities include pool, hot tub, and clubhouse.
Move-In Ready! Newly updated bathrooms, flooring, paint, and appliances!
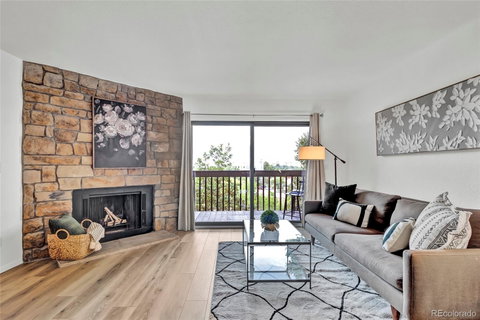
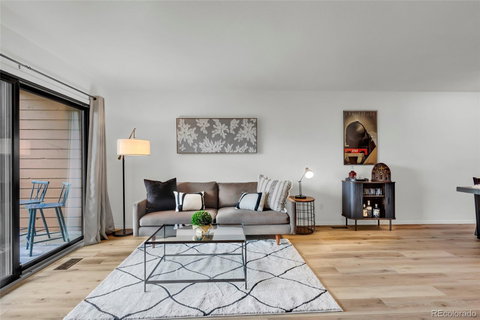
Enjoy an open-concept kitchen and living area featuring a wood-burning fireplace, a convenient half-bath, and a private patio deck for outdoor relaxation. Plus, you’ll appreciate the attached garage and additional reserved parking space.
On the upper level, discover a primary bedroom with ensuite bathroom and walk-in closet, a secondary bedroom with an adjacent bathroom, and a thoughtfully placed laundry space.
The versatile basement serves as a guest suite complete with a private bathroom and patio access to the park. With nearly 600 sq. ft. this space is ideal for a home office, fitness area, art studio, gaming lounge, or movie room—tailor it to suit your lifestyle.
Let's schedule a tour today.
P.S.- Pets Welcome.
Jennine Stafford
Lynn Real Estate Professional
720.663.9404
Listed: $ 470,000 (Sold on: Oct 30, 2024) Days on Market:42
21 -
439 Wright Street #21, Lakewood, CO 80228
BEDS
3
BATHS
4
PARKING
2
SQFT
1,226
Description
Stunning tri-level townhouse with epic mountain sunset views and modern upgrades!
Experience the perfect blend of style and comfort in this spacious 3-bedroom, 4-bathroom home surrounded by a warm and friendly community.
This home is in a prime location, conveniently situated between Union Ridge Park and Wright Park. Bordering the open space of Union Ridge Park allows for mountain views from each floor. Enjoy easy access to the mountains, Golden, and downtown Denver via perfect proximity to 6th Avenue and the RTD W Line. Nearby amenities include a variety of dining options, shopping centers, hospitals, schools, colleges, trails, playgrounds, hotels, and other local businesses. Complex amenities include pool, hot tub, and clubhouse.
Move-In Ready! Newly updated bathrooms, flooring, paint, and appliances!
Enjoy an open-concept kitchen and living area featuring a wood-burning fireplace, a convenient half-bath, and a private patio deck for outdoor relaxation. Plus, you’ll appreciate the attached garage and additional reserved parking space.
On the upper level, discover a primary bedroom with ensuite bathroom and walk-in closet, a secondary bedroom with an adjacent bathroom, and a thoughtfully placed laundry space.
The versatile basement serves as a guest suite complete with a private bathroom and patio access to the park. With nearly 600 sq. ft. this space is ideal for a home office, fitness area, art studio, gaming lounge, or movie room—tailor it to suit your lifestyle.
Let's schedule a tour today.
P.S.- Pets Welcome.
Jennine Stafford
Lynn Real Estate Professional
720.663.9404
HelloCondo Is The #1 Condo Search Platform And Real Estate Recommendation Engine. Search, Find And Buy The Perfect Condo And Get Matched With The Best Agents. Finding A Condo Has Never Been So Easy.