Listed: $ 400,000 (Sold on: May 24, 2024) Days on Market:21
42 Harlan Street, Lakewood, CO 80226
BEDS
3
BATHS
3
PARKING
2
SQFT
1273
Description
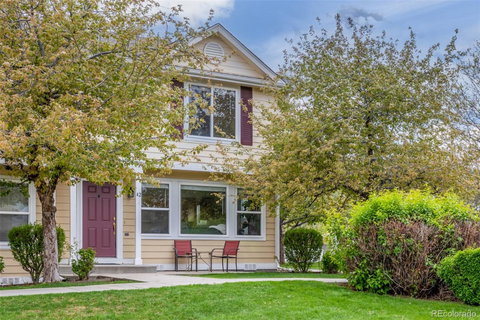
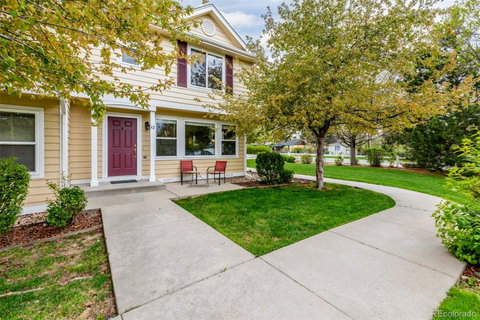
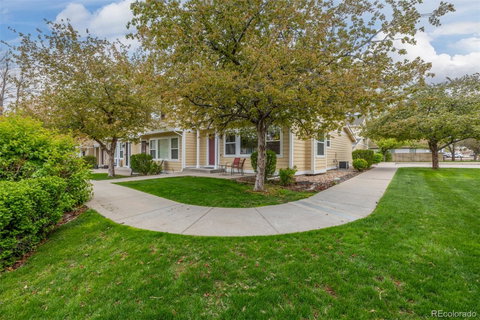
Located minutes from Sloan's Lake, Belmar Shopping Center, and only a 15 minute drive into downtown Denver, this 3 bed, 3 bath townhome is a comfortable and convenient place to call your own! Located at the end corner unit facing the greenbelt, 42 Harlan Street is a bright and open space with the convenience of 2-car attached garage parking and ease of access. When you walk in, you will be greeted with the openness of the living room into the dining area and kitchen. Large windows line the walls and provide natural light and overlook the manicured greenspace out front. The kitchen is fully equipped with countertop seating, as well as space for a kitchen/dining table. Updated vinyl flooring is stylish and convenient, offering spill and scratch-proof benefits. Upstairs you will find three bedrooms, including the large primary suite with full bath and a walk-in closet. The other two bedrooms also feature walk-in closets and share an additional full bathroom. The included washer & dryer is located upstairs for convenience and ease of use. There is a large 2-car attached garage at the back of the home with plenty of space for storage, as well as free visitor parking. This community is quaint, well-maintained, and in a location that is close to all necessities! Experience the ease of having shopping and parks nearby, along with effortless access to highways for commuting, as well as close proximity to the mountains!
Listed: $ 400,000 (Sold on: May 24, 2024) Days on Market:21
42 Harlan Street, Lakewood, CO 80226
BEDS
3
BATHS
3
PARKING
2
SQFT
1,273
Description
Located minutes from Sloan's Lake, Belmar Shopping Center, and only a 15 minute drive into downtown Denver, this 3 bed, 3 bath townhome is a comfortable and convenient place to call your own! Located at the end corner unit facing the greenbelt, 42 Harlan Street is a bright and open space with the convenience of 2-car attached garage parking and ease of access. When you walk in, you will be greeted with the openness of the living room into the dining area and kitchen. Large windows line the walls and provide natural light and overlook the manicured greenspace out front. The kitchen is fully equipped with countertop seating, as well as space for a kitchen/dining table. Updated vinyl flooring is stylish and convenient, offering spill and scratch-proof benefits. Upstairs you will find three bedrooms, including the large primary suite with full bath and a walk-in closet. The other two bedrooms also feature walk-in closets and share an additional full bathroom. The included washer & dryer is located upstairs for convenience and ease of use. There is a large 2-car attached garage at the back of the home with plenty of space for storage, as well as free visitor parking. This community is quaint, well-maintained, and in a location that is close to all necessities! Experience the ease of having shopping and parks nearby, along with effortless access to highways for commuting, as well as close proximity to the mountains!
HelloCondo Is The #1 Condo Search Platform And Real Estate Recommendation Engine. Search, Find And Buy The Perfect Condo And Get Matched With The Best Agents. Finding A Condo Has Never Been So Easy.