TOP-FLOOR LIVING • LOFT • VAULTED CEILINGS • 2 PARKING SPACES/1 GARAGE • POOL • PET-FRIENDLY COMMUNITY
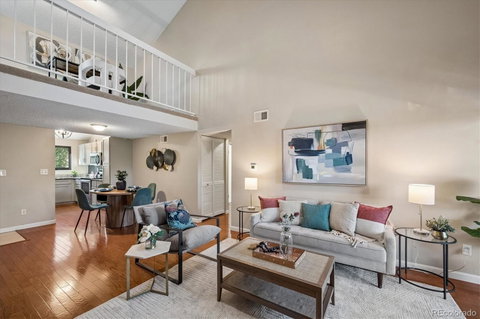
Light, bright and airy, this inviting two-bedroom, top-floor condo combines flexible living space paired with the convenient community setting. Vaulted ceilings, skylights and hardwood floors create an open, welcoming feel, while the versatile loft provides the perfect spot for a home office, reading retreat, workout area or additional living space. With no neighbors above, enjoy an added sense of privacy and quiet.
Newer Andersen windows (2019) bring in abundant natural light, while a newer furnace and central air conditioning provide year-round comfort. In-unit laundry with washer and dryer included adds everyday convenience.
Step outside to your private balcony overlooking lush green space, with an additional storage closet for bikes, outdoor gear and seasonal items. Parking is a standout feature, with a deeded one-car garage plus an additional reserved/deeded space conveniently located near the unit entrance.
Enjoy the benefits of a pet-friendly community with a swimming pool and clubhouse, giving you inviting spaces to relax, exercise and connect without leaving home. Pet-friendly policies make this an especially appealing choice for buyers who want both low-maintenance living and room for their four-legged companions.
Conveniently located near parks, trails, shopping, restaurants and everyday conveniences, with easy access to US-285, the foothills and mountains. A terrific combination of privacy, natural light, flexible living space, outdoor views, exceptional parking and community amenities—ready for you to call home.
Description
TOP-FLOOR LIVING • LOFT • VAULTED CEILINGS • 2 PARKING SPACES/1 GARAGE • POOL • PET-FRIENDLY COMMUNITY
Light, bright and airy, this inviting two-bedroom, top-floor condo combines flexible living space paired with the convenient community setting. Vaulted ceilings, skylights and hardwood floors create an open, welcoming feel, while the versatile loft provides the perfect spot for a home office, reading retreat, workout area or additional living space. With no neighbors above, enjoy an added sense of privacy and quiet.
Newer Andersen windows (2019) bring in abundant natural light, while a newer furnace and central air conditioning provide year-round comfort. In-unit laundry with washer and dryer included adds everyday convenience.
Step outside to your private balcony overlooking lush green space, with an additional storage closet for bikes, outdoor gear and seasonal items. Parking is a standout feature, with a deeded one-car garage plus an additional reserved/deeded space conveniently located near the unit entrance.
Enjoy the benefits of a pet-friendly community with a swimming pool and clubhouse, giving you inviting spaces to relax, exercise and connect without leaving home. Pet-friendly policies make this an especially appealing choice for buyers who want both low-maintenance living and room for their four-legged companions.
Conveniently located near parks, trails, shopping, restaurants and everyday conveniences, with easy access to US-285, the foothills and mountains. A terrific combination of privacy, natural light, flexible living space, outdoor views, exceptional parking and community amenities—ready for you to call home.
Description
TOP-FLOOR LIVING • LOFT • VAULTED CEILINGS • 2 PARKING SPACES/1 GARAGE • POOL • PET-FRIENDLY COMMUNITY
Light, bright and airy, this inviting two-bedroom, top-floor condo combines flexible living space paired with the convenient community setting. Vaulted ceilings, skylights and hardwood floors create an open, welcoming feel, while the versatile loft provides the perfect spot for a home office, reading retreat, workout area or additional living space. With no neighbors above, enjoy an added sense of privacy and quiet.
Newer Andersen windows (2019) bring in abundant natural light, while a newer furnace and central air conditioning provide year-round comfort. In-unit laundry with washer and dryer included adds everyday convenience.
Step outside to your private balcony overlooking lush green space, with an additional storage closet for bikes, outdoor gear and seasonal items. Parking is a standout feature, with a deeded one-car garage plus an additional reserved/deeded space conveniently located near the unit entrance.
Enjoy the benefits of a pet-friendly community with a swimming pool and clubhouse, giving you inviting spaces to relax, exercise and connect without leaving home. Pet-friendly policies make this an especially appealing choice for buyers who want both low-maintenance living and room for their four-legged companions.
Conveniently located near parks, trails, shopping, restaurants and everyday conveniences, with easy access to US-285, the foothills and mountains. A terrific combination of privacy, natural light, flexible living space, outdoor views, exceptional parking and community amenities—ready for you to call home.
HelloCondo Is The #1 Condo Search Platform And Real Estate Recommendation Engine. Search, Find And Buy The Perfect Condo And Get Matched With The Best Agents. Finding A Condo Has Never Been So Easy.