Listed: $ 425,000 (Sold on: Jul 12, 2024) Days on Market:49
9- 3596 S Depew Street, Lakewood, CO 80235
BEDS
2
BATHS
3
PARKING
1
SQFT
1796
Description
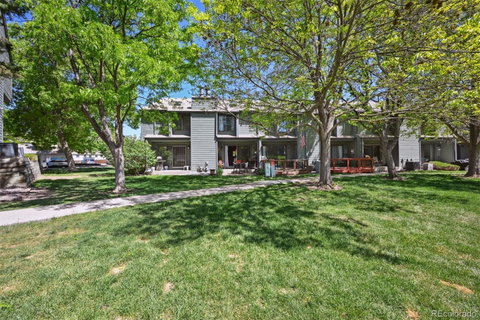
Sitting peacefully in the heart of Tall Pines and backing to an incredible neighborhood green space, this home has been perfectly updated from top to bottom - This is not your average gray and white box - It’s an absolute knockout with tons of personality throughout - Wood-look laminate graces the main two levels and provides a quality feel - The kitchen has been masterfully updated w/ painted cabinets w/ glass display panels, slab granite counters, stainless appliances, recessed lighting, a super cool aluminum subway tile back splash and breakfast bar - The spacious family room is highlighted by a moss rock fireplace and provides egress to a back patio that overlooks a park-like setting with plenty of space between homes - The primary bedroom boasts vaulted ceilings, a walk-in closet and electric fireplace to warm your evenings - An incredible 3/4 bathroom joins the two bedrooms with it’s custom counters and tile work, dual sinks and huge walk-in shower - Upper level laundry - The basement has been finished as a perfect flex space - Currently used as an second family room plus an office, it benefits from an additional full bathroom and provides flexibility to use as you like - Neighborhood amenities include a community pool & clubhouse in addition to the lovely neighborhood green space directly behind the unit - There's even a Golden Delicious Apple Tree right out front - This really is an impressive home - The minute you step in you’ll feel all the love that went into making it truly special!!!
Listed: $ 425,000 (Sold on: Jul 12, 2024) Days on Market:49
9 -
3596 S Depew Street #9, Lakewood, CO 80235
BEDS
2
BATHS
3
PARKING
1
SQFT
1,796
Description
Sitting peacefully in the heart of Tall Pines and backing to an incredible neighborhood green space, this home has been perfectly updated from top to bottom - This is not your average gray and white box - It’s an absolute knockout with tons of personality throughout - Wood-look laminate graces the main two levels and provides a quality feel - The kitchen has been masterfully updated w/ painted cabinets w/ glass display panels, slab granite counters, stainless appliances, recessed lighting, a super cool aluminum subway tile back splash and breakfast bar - The spacious family room is highlighted by a moss rock fireplace and provides egress to a back patio that overlooks a park-like setting with plenty of space between homes - The primary bedroom boasts vaulted ceilings, a walk-in closet and electric fireplace to warm your evenings - An incredible 3/4 bathroom joins the two bedrooms with it’s custom counters and tile work, dual sinks and huge walk-in shower - Upper level laundry - The basement has been finished as a perfect flex space - Currently used as an second family room plus an office, it benefits from an additional full bathroom and provides flexibility to use as you like - Neighborhood amenities include a community pool & clubhouse in addition to the lovely neighborhood green space directly behind the unit - There's even a Golden Delicious Apple Tree right out front - This really is an impressive home - The minute you step in you’ll feel all the love that went into making it truly special!!!
HelloCondo Is The #1 Condo Search Platform And Real Estate Recommendation Engine. Search, Find And Buy The Perfect Condo And Get Matched With The Best Agents. Finding A Condo Has Never Been So Easy.