Listed: $ 460,000 (Sold on: Jul 17, 2024) Days on Market:40
15-1- 3445 S Ammons Street, Lakewood, CO 80227
BEDS
2
BATHS
3
PARKING
2
SQFT
1775
Description
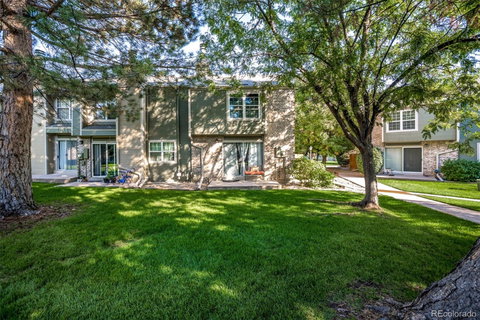
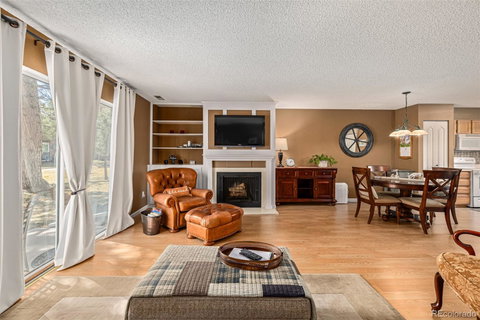
Discover an exceptional opportunity to reside in the prestigious Southampton Community, where this exquisite two-story end-unit townhome seamlessly marries elegance and comfort. Home to an inviting ambiance and sophisticated design, this residence offers a perfect balance of luxurious living and modern convenience. Upon entering, be drawn into the open common areas by the beautiful plank floors and a soothing color palette. In the living room, the elegant wood burning fireplace serves as a focal point to the space, while glass-doored patio access allows for an abundance of natural light. Elevated architectural details - from the built-in bookcase to the chic wrought iron stair rail - further enhance the space. The cozy kitchen offers a functional and charming space, complete with honey oak cabinets, a pantry closet, and a stylish tile backsplash. Upstairs, the laundry closet offers ease of use and accessibility. The primary bedroom is a true retreat, highlighted by a rustic barn sliding door that reveals a lavish ensuite bathroom. Here, find a walk-in closet and a glass-enclosed shower, creating a spa-like allure. Both bedrooms feature beautifully updated ensuite bathrooms, ensuring privacy and convenience.The finished basement, illuminated by recessed lighting, offers an abundance of space and versatility to cater to individual needs. The built-in niches and walk-in closet provide ample storage and display options. Step outside to a serene paver patio, perfect for outdoor enjoyment and entertaining. The view of the spacious greenbelt between buildings enhances the sense of tranquility and privacy. Additional amenities include a 2-car detached garage, ensuring ample parking and storage. With its charming and intentional design, this inviting townhome offers a serene lifestyle in a truly incredible location.
Listed: $ 460,000 (Sold on: Jul 17, 2024) Days on Market:40
15-1 -
3445 S Ammons Street #15-1, Lakewood, CO 80227
BEDS
2
BATHS
3
PARKING
2
SQFT
1,775
Description
Discover an exceptional opportunity to reside in the prestigious Southampton Community, where this exquisite two-story end-unit townhome seamlessly marries elegance and comfort. Home to an inviting ambiance and sophisticated design, this residence offers a perfect balance of luxurious living and modern convenience. Upon entering, be drawn into the open common areas by the beautiful plank floors and a soothing color palette. In the living room, the elegant wood burning fireplace serves as a focal point to the space, while glass-doored patio access allows for an abundance of natural light. Elevated architectural details - from the built-in bookcase to the chic wrought iron stair rail - further enhance the space. The cozy kitchen offers a functional and charming space, complete with honey oak cabinets, a pantry closet, and a stylish tile backsplash. Upstairs, the laundry closet offers ease of use and accessibility. The primary bedroom is a true retreat, highlighted by a rustic barn sliding door that reveals a lavish ensuite bathroom. Here, find a walk-in closet and a glass-enclosed shower, creating a spa-like allure. Both bedrooms feature beautifully updated ensuite bathrooms, ensuring privacy and convenience.The finished basement, illuminated by recessed lighting, offers an abundance of space and versatility to cater to individual needs. The built-in niches and walk-in closet provide ample storage and display options. Step outside to a serene paver patio, perfect for outdoor enjoyment and entertaining. The view of the spacious greenbelt between buildings enhances the sense of tranquility and privacy. Additional amenities include a 2-car detached garage, ensuring ample parking and storage. With its charming and intentional design, this inviting townhome offers a serene lifestyle in a truly incredible location.
HelloCondo Is The #1 Condo Search Platform And Real Estate Recommendation Engine. Search, Find And Buy The Perfect Condo And Get Matched With The Best Agents. Finding A Condo Has Never Been So Easy.