Listed: $ 625,000 (Sold on: Oct 18, 2024) Days on Market:93
3063 S Indiana Street, Lakewood, CO 80228
BEDS
3
BATHS
3
PARKING
2
SQFT
2030
Description
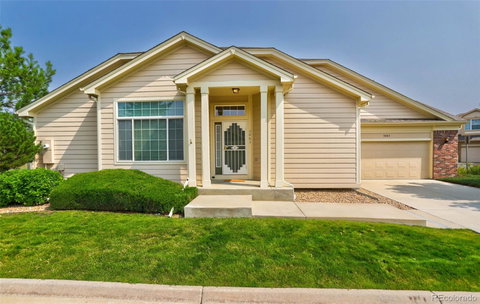
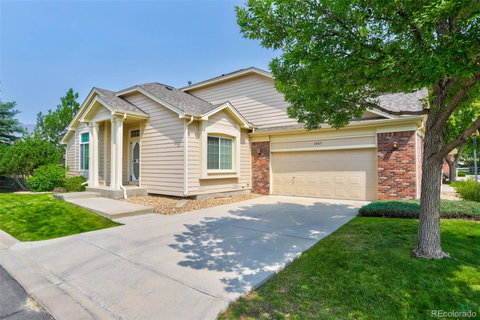
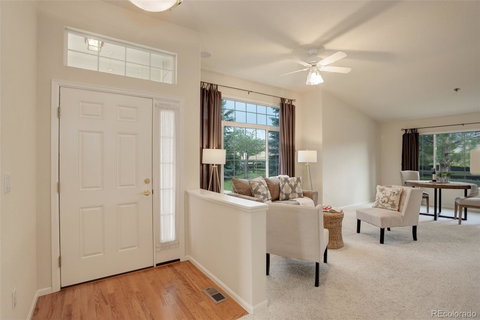
Welcome to this spacious ranch style home in the highly desirable Tamarisk neighborhood. As you enter the light and bright living and dining room, you’ll notice the comfortable open floorplan with 10’ ceilings. The spacious eat-in kitchen is the perfect place to enjoy that morning cup of coffee. The main level is complete with the primary suite with two closets, and a 5-piece bathroom. There is also a half bath and a 2nd bedroom with glass French doors (could use as an office), and laundry room on the main level. Comfortable one level living! The basement is finished with a guest bedroom, full bath, and an extra space to use as you wish; endless possibilities including a sewing area, office, or playroom. The remaining basement space is a huge utility/storage room.
The patio, located just off the kitchen, is the perfect place to start your container gardening and enjoy our beautiful Colorado weather; bring the cozy outdoor furniture and your grill! Let’s talk about the oversized garage…. plenty of space for your cars, bikes, skis, paddleboards, and workshop! Move in this summer and cool off in the beautiful community pool maintained by the Tamarisk HOA, which also maintains the exterior of the home. The Tamarisk neighborhood is a quiet community between Bear Creek Park and Green Mountain open spaces with convenient highway access to C-470, I-70, 285, and 6th Avenue. Enjoy a great walk, hike, or concert at Red Rocks Amphitheater and Park which is located approximately 4 miles away. An easy commute to the Federal Center, Downtown Denver, and the DTC.
Description
Welcome to this spacious ranch style home in the highly desirable Tamarisk neighborhood. As you enter the light and bright living and dining room, you’ll notice the comfortable open floorplan with 10’ ceilings. The spacious eat-in kitchen is the perfect place to enjoy that morning cup of coffee. The main level is complete with the primary suite with two closets, and a 5-piece bathroom. There is also a half bath and a 2nd bedroom with glass French doors (could use as an office), and laundry room on the main level. Comfortable one level living! The basement is finished with a guest bedroom, full bath, and an extra space to use as you wish; endless possibilities including a sewing area, office, or playroom. The remaining basement space is a huge utility/storage room.
The patio, located just off the kitchen, is the perfect place to start your container gardening and enjoy our beautiful Colorado weather; bring the cozy outdoor furniture and your grill! Let’s talk about the oversized garage…. plenty of space for your cars, bikes, skis, paddleboards, and workshop! Move in this summer and cool off in the beautiful community pool maintained by the Tamarisk HOA, which also maintains the exterior of the home. The Tamarisk neighborhood is a quiet community between Bear Creek Park and Green Mountain open spaces with convenient highway access to C-470, I-70, 285, and 6th Avenue. Enjoy a great walk, hike, or concert at Red Rocks Amphitheater and Park which is located approximately 4 miles away. An easy commute to the Federal Center, Downtown Denver, and the DTC.
Listed: $ 625,000 (Sold on: Oct 18, 2024) Days on Market:93
3063 S Indiana Street, Lakewood, CO 80228
BEDS
3
BATHS
3
PARKING
2
SQFT
2,030
Description
Welcome to this spacious ranch style home in the highly desirable Tamarisk neighborhood. As you enter the light and bright living and dining room, you’ll notice the comfortable open floorplan with 10’ ceilings. The spacious eat-in kitchen is the perfect place to enjoy that morning cup of coffee. The main level is complete with the primary suite with two closets, and a 5-piece bathroom. There is also a half bath and a 2nd bedroom with glass French doors (could use as an office), and laundry room on the main level. Comfortable one level living! The basement is finished with a guest bedroom, full bath, and an extra space to use as you wish; endless possibilities including a sewing area, office, or playroom. The remaining basement space is a huge utility/storage room.
The patio, located just off the kitchen, is the perfect place to start your container gardening and enjoy our beautiful Colorado weather; bring the cozy outdoor furniture and your grill! Let’s talk about the oversized garage…. plenty of space for your cars, bikes, skis, paddleboards, and workshop! Move in this summer and cool off in the beautiful community pool maintained by the Tamarisk HOA, which also maintains the exterior of the home. The Tamarisk neighborhood is a quiet community between Bear Creek Park and Green Mountain open spaces with convenient highway access to C-470, I-70, 285, and 6th Avenue. Enjoy a great walk, hike, or concert at Red Rocks Amphitheater and Park which is located approximately 4 miles away. An easy commute to the Federal Center, Downtown Denver, and the DTC.
Description
Welcome to this spacious ranch style home in the highly desirable Tamarisk neighborhood. As you enter the light and bright living and dining room, you’ll notice the comfortable open floorplan with 10’ ceilings. The spacious eat-in kitchen is the perfect place to enjoy that morning cup of coffee. The main level is complete with the primary suite with two closets, and a 5-piece bathroom. There is also a half bath and a 2nd bedroom with glass French doors (could use as an office), and laundry room on the main level. Comfortable one level living! The basement is finished with a guest bedroom, full bath, and an extra space to use as you wish; endless possibilities including a sewing area, office, or playroom. The remaining basement space is a huge utility/storage room.
The patio, located just off the kitchen, is the perfect place to start your container gardening and enjoy our beautiful Colorado weather; bring the cozy outdoor furniture and your grill! Let’s talk about the oversized garage…. plenty of space for your cars, bikes, skis, paddleboards, and workshop! Move in this summer and cool off in the beautiful community pool maintained by the Tamarisk HOA, which also maintains the exterior of the home. The Tamarisk neighborhood is a quiet community between Bear Creek Park and Green Mountain open spaces with convenient highway access to C-470, I-70, 285, and 6th Avenue. Enjoy a great walk, hike, or concert at Red Rocks Amphitheater and Park which is located approximately 4 miles away. An easy commute to the Federal Center, Downtown Denver, and the DTC.
HelloCondo Is The #1 Condo Search Platform And Real Estate Recommendation Engine. Search, Find And Buy The Perfect Condo And Get Matched With The Best Agents. Finding A Condo Has Never Been So Easy.