Listed: $ 500,000 (Sold on: Jul 8, 2024) Days on Market:32
282 Vance Street, Lakewood, CO 80226
BEDS
3
BATHS
2
PARKING
2
SQFT
2012
Description
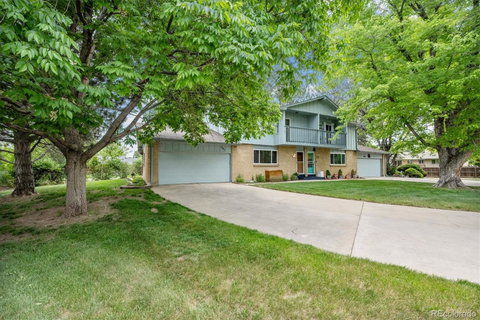
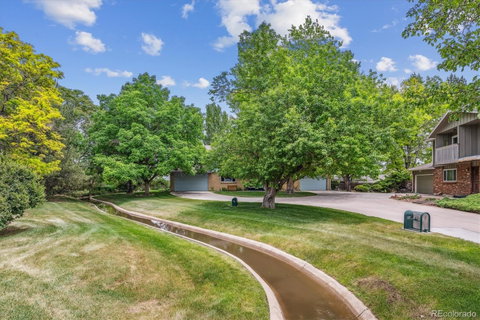
We are proud to present this lovely 2-Story townhome tucked in the most serene beautiful setting! This special 1/2 duplex style townhome boasts ample green space and lush trees in an amazingly convenient location! Located in the well-maintained Linvale neighborhood in Central Lakewood. Large, unique end unit offers open floorplan with carpet and tile floors in immaculately clean condition. Small foyer entrance into living room pouring with natural light & beautiful built in entertainment center. Large dining + kitchen features island with breakfast bar, stunning new cabinets with slab granite counters, stainless steel appliances, wall pantry, gas cooktop, micro/oven combo wall unit & sunny herb bay window. Sliding glass door from informal dining with natural light to covered rear patio! Special private setting with private greenbelt - great for pets, kids or entertaining. Main level laundry with cabinets & nice appliances included. Upper level private primary bedroom, winter views of mountains from eye-catching front balcony, plush carpet, ceiling fan & light, walk-in closet & flowing into a private ensuite bathroom. Tile flooring, tub/shower & updated nicely. 2 additional very generous spare bedrooms, large closets, with ceiling fans, and one offering a quaint private rear balcony. Updated hall full bathroom with tub/shower! Basement is partially finished with ample storage, flex family room/home gym and great for kids, crafts, hobbies or entertaining. Stunning curb appeal + practical 2-car attached garage and ample driveway. HOA keeps immaculate grounds, low maintenance living and amazing setting just steps to O'Kane Park & minutes to all of life's amenities! This home has been lived in easy by loving owners! Live close to shopping, dining, schools, trails & easy access to Denver/Mountains. Community is very kind and pleasant! Don't miss this amazing home in an amazing community! You won't be disappointed in this setting and feel-like a single family home layout.
Listed: $ 500,000 (Sold on: Jul 8, 2024) Days on Market:32
282 Vance Street, Lakewood, CO 80226
BEDS
3
BATHS
2
PARKING
2
SQFT
2,012
Description
We are proud to present this lovely 2-Story townhome tucked in the most serene beautiful setting! This special 1/2 duplex style townhome boasts ample green space and lush trees in an amazingly convenient location! Located in the well-maintained Linvale neighborhood in Central Lakewood. Large, unique end unit offers open floorplan with carpet and tile floors in immaculately clean condition. Small foyer entrance into living room pouring with natural light & beautiful built in entertainment center. Large dining + kitchen features island with breakfast bar, stunning new cabinets with slab granite counters, stainless steel appliances, wall pantry, gas cooktop, micro/oven combo wall unit & sunny herb bay window. Sliding glass door from informal dining with natural light to covered rear patio! Special private setting with private greenbelt - great for pets, kids or entertaining. Main level laundry with cabinets & nice appliances included. Upper level private primary bedroom, winter views of mountains from eye-catching front balcony, plush carpet, ceiling fan & light, walk-in closet & flowing into a private ensuite bathroom. Tile flooring, tub/shower & updated nicely. 2 additional very generous spare bedrooms, large closets, with ceiling fans, and one offering a quaint private rear balcony. Updated hall full bathroom with tub/shower! Basement is partially finished with ample storage, flex family room/home gym and great for kids, crafts, hobbies or entertaining. Stunning curb appeal + practical 2-car attached garage and ample driveway. HOA keeps immaculate grounds, low maintenance living and amazing setting just steps to O'Kane Park & minutes to all of life's amenities! This home has been lived in easy by loving owners! Live close to shopping, dining, schools, trails & easy access to Denver/Mountains. Community is very kind and pleasant! Don't miss this amazing home in an amazing community! You won't be disappointed in this setting and feel-like a single family home layout.
HelloCondo Is The #1 Condo Search Platform And Real Estate Recommendation Engine. Search, Find And Buy The Perfect Condo And Get Matched With The Best Agents. Finding A Condo Has Never Been So Easy.