Listed: $ 523,900 (Sold on: Mar 28, 2025) Days on Market:56
12- 2623 S Wadsworth Circle, Lakewood, CO 80227
BEDS
3
BATHS
3
PARKING
2
SQFT
2659
Description
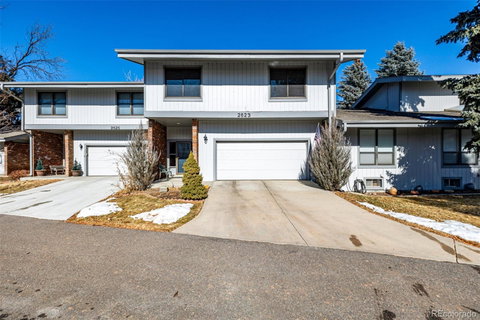
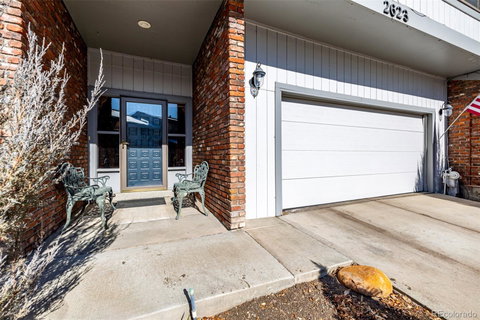
You'll fall in love with this meticulously maintained and thoughtfully updated townhome in Forest Glen! Upon entering, you're welcomed by soaring vaulted ceilings, a spacious foyer, and direct access to an oversized two-car garage. The expansive dining and living area features elegant wood flooring, a cozy fireplace, stunning light fixtures, and a custom color palette that flows seamlessly throughout the home. The chef-inspired kitchen boasts custom wood cabinetry with built-in drawers, a pantry, granite countertops and backsplash, a charming breakfast nook, and built in appliances—perfect for preparing your favorite meals.
Upstairs, you'll find a generously sized primary suite, complete with a custom-designed closet, a luxurious cast-iron bathtub, and a convenient makeup counter. An additional bedroom and well-appointed bathroom are also located on this level.
The lower level offers a cozy family room with a custom wood library and fireplace, along with an extra bedroom and bathroom, providing both comfort and privacy. At the end of the day, unwind on the large, private balcony—an ideal spot to relax or entertain.
Every inch of this home has been cared for with love and attention to detail, including a brand new furnace and AC! Ask about our preferred lender, offering a lender-paid 2-1 buy down!
Listed: $ 523,900 (Sold on: Mar 28, 2025) Days on Market:56
12 -
2623 S Wadsworth Circle #12, Lakewood, CO 80227
BEDS
3
BATHS
3
PARKING
2
SQFT
2,659
Description
You'll fall in love with this meticulously maintained and thoughtfully updated townhome in Forest Glen! Upon entering, you're welcomed by soaring vaulted ceilings, a spacious foyer, and direct access to an oversized two-car garage. The expansive dining and living area features elegant wood flooring, a cozy fireplace, stunning light fixtures, and a custom color palette that flows seamlessly throughout the home. The chef-inspired kitchen boasts custom wood cabinetry with built-in drawers, a pantry, granite countertops and backsplash, a charming breakfast nook, and built in appliances—perfect for preparing your favorite meals.
Upstairs, you'll find a generously sized primary suite, complete with a custom-designed closet, a luxurious cast-iron bathtub, and a convenient makeup counter. An additional bedroom and well-appointed bathroom are also located on this level.
The lower level offers a cozy family room with a custom wood library and fireplace, along with an extra bedroom and bathroom, providing both comfort and privacy. At the end of the day, unwind on the large, private balcony—an ideal spot to relax or entertain.
Every inch of this home has been cared for with love and attention to detail, including a brand new furnace and AC! Ask about our preferred lender, offering a lender-paid 2-1 buy down!
HelloCondo Is The #1 Condo Search Platform And Real Estate Recommendation Engine. Search, Find And Buy The Perfect Condo And Get Matched With The Best Agents. Finding A Condo Has Never Been So Easy.