Listed: $ 520,000 (Sold on: May 14, 2026) Days on Market:36
2286 S Depew Street, Lakewood, CO 80227
BEDS
3
BATHS
3
PARKING
2
SQFT
2510
Description
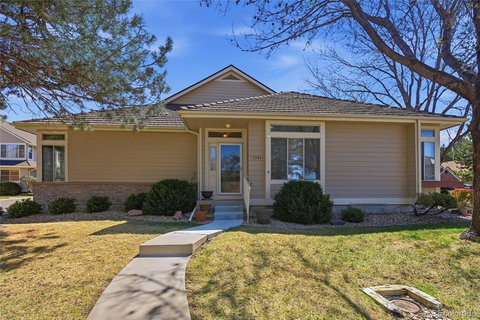
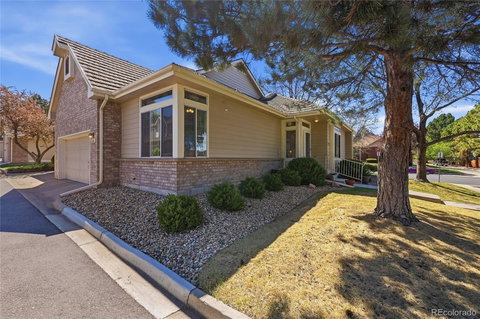
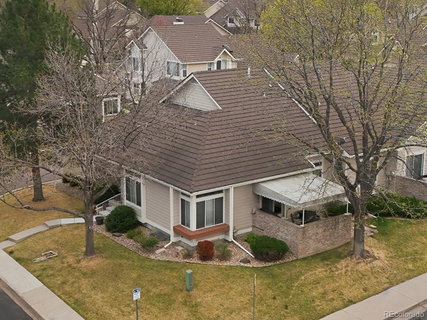
Welcome to your immaculately maintained ranch-style duplex on a tranquil tree-lined street where Lakewood meets Denver! This stunning 2,630 square foot home offers the perfect blend of single-level living with a versatile finished basement. Step inside to discover an inviting kitchen featuring a spacious peninsula with seating for casual dining or entertaining, complemented by crisp white cabinetry and stainless steel appliances. The open layout flows seamlessly, creating an ideal space for both daily living and gathering with loved ones. Retreat to the serene primary bedroom with an en-suite bathroom for added convenience and privacy. The second main floor bedroom provides generous space for family, guests, or a home office. The finished basement is a true showstopper! The basement features a bathroom and third bedroom, creating endless possibilities for a guest suite, in-law arrangement, or teen retreat. The expansive basement recreation area includes a versatile kitchenette—perfect as a wet bar for entertaining, or as a full second kitchen for multigenerational living. A dedicated workshop room provides ideal space for hobbies, projects, or storage. Step outside to your covered patio, perfect for enjoying Colorado's pleasant evenings year-round. The attached two-car garage offers convenience and storage. Central AC and an attic fan ensure comfortable living throughout the seasons. Enjoy access to the community pool—ideal for cooling off on warm summer days. This prime location offers the best of both worlds with easy access to Belmar shopping and dining, Bear Creek Lake Park, and quick routes to downtown Denver or the mountains via nearby highways. Meticulously cared-for and move-in ready, this thoughtfully designed duplex truly lives like a single-family home. Don't miss this rare opportunity—schedule your private tour today.
Listed: $ 520,000 (Sold on: May 14, 2026) Days on Market:36
2286 S Depew Street, Lakewood, CO 80227
BEDS
3
BATHS
3
PARKING
2
SQFT
2,510
Description
Welcome to your immaculately maintained ranch-style duplex on a tranquil tree-lined street where Lakewood meets Denver! This stunning 2,630 square foot home offers the perfect blend of single-level living with a versatile finished basement. Step inside to discover an inviting kitchen featuring a spacious peninsula with seating for casual dining or entertaining, complemented by crisp white cabinetry and stainless steel appliances. The open layout flows seamlessly, creating an ideal space for both daily living and gathering with loved ones. Retreat to the serene primary bedroom with an en-suite bathroom for added convenience and privacy. The second main floor bedroom provides generous space for family, guests, or a home office. The finished basement is a true showstopper! The basement features a bathroom and third bedroom, creating endless possibilities for a guest suite, in-law arrangement, or teen retreat. The expansive basement recreation area includes a versatile kitchenette—perfect as a wet bar for entertaining, or as a full second kitchen for multigenerational living. A dedicated workshop room provides ideal space for hobbies, projects, or storage. Step outside to your covered patio, perfect for enjoying Colorado's pleasant evenings year-round. The attached two-car garage offers convenience and storage. Central AC and an attic fan ensure comfortable living throughout the seasons. Enjoy access to the community pool—ideal for cooling off on warm summer days. This prime location offers the best of both worlds with easy access to Belmar shopping and dining, Bear Creek Lake Park, and quick routes to downtown Denver or the mountains via nearby highways. Meticulously cared-for and move-in ready, this thoughtfully designed duplex truly lives like a single-family home. Don't miss this rare opportunity—schedule your private tour today.
HelloCondo Is The #1 Condo Search Platform And Real Estate Recommendation Engine. Search, Find And Buy The Perfect Condo And Get Matched With The Best Agents. Finding A Condo Has Never Been So Easy.