Listed: $ 580,000 (Sold on: Aug 29, 2025) Days on Market:84
2054 S Upham Way, Lakewood, CO 80227
BEDS
3
BATHS
3
PARKING
2
SQFT
1706
Description
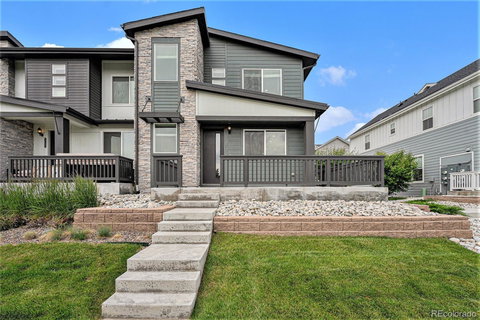
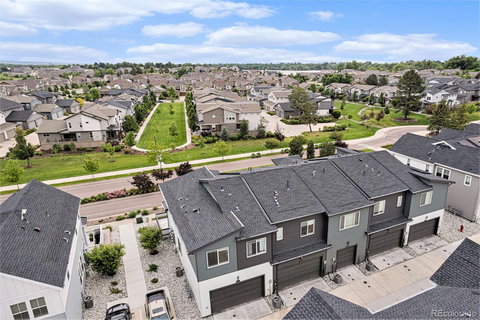
OPEN HOUSE 7/12 1:00- 3:00 PM. Welcome to this stunning east-facing, end-unit 3-bedroom, 3-bathroom townhome located in the highly sought-after Green Gables community—just minutes from the vibrant shops, dining, and entertainment of Belmar and a quick commute to downtown Denver. As an end unit, this home offers extra privacy, abundant natural light, and enhanced curb appeal. The east-facing orientation fills the home with warm morning light, creating a bright and inviting atmosphere throughout the day.
Step inside to an open-concept main floor featuring durable luxury vinyl plank flooring, a spacious living and dining area, and a stylish kitchen with granite countertops, stainless steel appliances, a large peninsula with seating. The main level also includes a powder room and a generous under-stair closet for added convenience.
Upstairs, you’ll find a serene primary suite complete with a vaulted ceiling, oversized primary walk-in closet, and spa-inspired shower with a bench. Two additional bedrooms feature spacious closets and are serviced by the full hall bath. The upstairs laundry room includes built-in shelving for added storage.
Enjoy outdoor perks with an oversized front patio, professionally landscaped surroundings, an attached 2-car garage, and access to community amenities just steps away—including a pool, cabana, playground, and the new Peak View Park with scenic walking trails.
This home offers the perfect balance of style, comfort, and convenience. Schedule your private tour today and discover everything Green Gables has to offer!
Listed: $ 580,000 (Sold on: Aug 29, 2025) Days on Market:84
2054 S Upham Way, Lakewood, CO 80227
BEDS
3
BATHS
3
PARKING
2
SQFT
1,706
Description
OPEN HOUSE 7/12 1:00- 3:00 PM. Welcome to this stunning east-facing, end-unit 3-bedroom, 3-bathroom townhome located in the highly sought-after Green Gables community—just minutes from the vibrant shops, dining, and entertainment of Belmar and a quick commute to downtown Denver. As an end unit, this home offers extra privacy, abundant natural light, and enhanced curb appeal. The east-facing orientation fills the home with warm morning light, creating a bright and inviting atmosphere throughout the day.
Step inside to an open-concept main floor featuring durable luxury vinyl plank flooring, a spacious living and dining area, and a stylish kitchen with granite countertops, stainless steel appliances, a large peninsula with seating. The main level also includes a powder room and a generous under-stair closet for added convenience.
Upstairs, you’ll find a serene primary suite complete with a vaulted ceiling, oversized primary walk-in closet, and spa-inspired shower with a bench. Two additional bedrooms feature spacious closets and are serviced by the full hall bath. The upstairs laundry room includes built-in shelving for added storage.
Enjoy outdoor perks with an oversized front patio, professionally landscaped surroundings, an attached 2-car garage, and access to community amenities just steps away—including a pool, cabana, playground, and the new Peak View Park with scenic walking trails.
This home offers the perfect balance of style, comfort, and convenience. Schedule your private tour today and discover everything Green Gables has to offer!
HelloCondo Is The #1 Condo Search Platform And Real Estate Recommendation Engine. Search, Find And Buy The Perfect Condo And Get Matched With The Best Agents. Finding A Condo Has Never Been So Easy.