Listed: $ 450,000 (Sold on: Jun 23, 2025) Days on Market:49
1972 S Carr Street, Lakewood, CO 80227
BEDS
2
BATHS
2
PARKING
1
SQFT
1172
Description
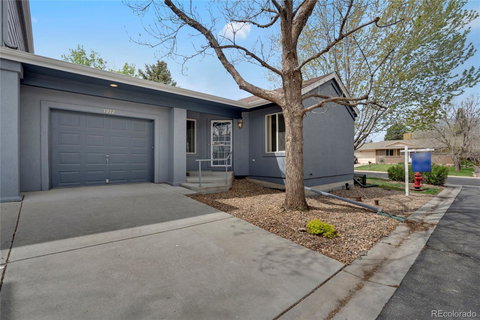
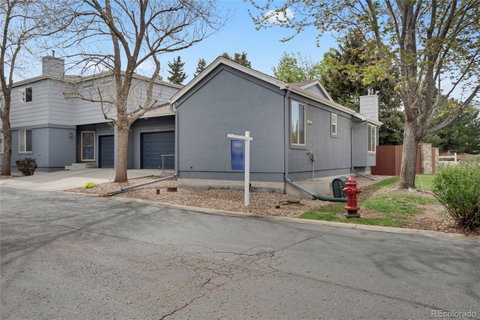
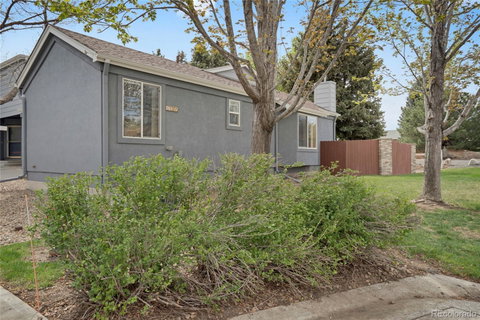
Main floor living! Fabulous opportunity for a 2 bedroom, 2 bath ranch style townhouse with an attached 1 car garage. This townhouse has a very private corner location and a rare fully fenced yard.There is a huge unfinished basement with large windows. Great location in central Lakewood just west of Wadsworth Blvd. The community exterior has been recently painted, ensuring excellent curb appeal. The townhouse has a wonderful open floor plan. The great room features a vaulted ceiling, great natural light and a gas fireplace for coziness on cold days or ambiance in the evening. The kitchen features a breakfast nook and there is a bar area between the kitchen and great room perfect for guests to sit and chat while the host is cooking. The primary bedroom has a large bathroom with a jetted tub and a walk in closet. The laundry is in a closet for easy access, but could be moved to the basement if better for the new homeowner. The 2nd bathroom features a walk in. shower and is located next to the 2nd bedroom bathroom for added privacy and would be perfect for guests. The fully fenced, south and west facing private backyard boasts mature trees, an oversized Trex deck, and has a small grass area that includes a sprinkler system. Don't miss this opportunity for a low-maintenance townhome that lives like a single family home. The location offers effortless access to shopping, medical services, foothills, mountains, Red Rocks and Belmar, and is only 20 minutes from downtown Denver!
Description
Main floor living! Fabulous opportunity for a 2 bedroom, 2 bath ranch style townhouse with an attached 1 car garage. This townhouse has a very private corner location and a rare fully fenced yard.There is a huge unfinished basement with large windows. Great location in central Lakewood just west of Wadsworth Blvd. The community exterior has been recently painted, ensuring excellent curb appeal. The townhouse has a wonderful open floor plan. The great room features a vaulted ceiling, great natural light and a gas fireplace for coziness on cold days or ambiance in the evening. The kitchen features a breakfast nook and there is a bar area between the kitchen and great room perfect for guests to sit and chat while the host is cooking. The primary bedroom has a large bathroom with a jetted tub and a walk in closet. The laundry is in a closet for easy access, but could be moved to the basement if better for the new homeowner. The 2nd bathroom features a walk in. shower and is located next to the 2nd bedroom bathroom for added privacy and would be perfect for guests. The fully fenced, south and west facing private backyard boasts mature trees, an oversized Trex deck, and has a small grass area that includes a sprinkler system. Don't miss this opportunity for a low-maintenance townhome that lives like a single family home. The location offers effortless access to shopping, medical services, foothills, mountains, Red Rocks and Belmar, and is only 20 minutes from downtown Denver!
Listed: $ 450,000 (Sold on: Jun 23, 2025) Days on Market:49
1972 S Carr Street, Lakewood, CO 80227
BEDS
2
BATHS
2
PARKING
1
SQFT
1,172
Description
Main floor living! Fabulous opportunity for a 2 bedroom, 2 bath ranch style townhouse with an attached 1 car garage. This townhouse has a very private corner location and a rare fully fenced yard.There is a huge unfinished basement with large windows. Great location in central Lakewood just west of Wadsworth Blvd. The community exterior has been recently painted, ensuring excellent curb appeal. The townhouse has a wonderful open floor plan. The great room features a vaulted ceiling, great natural light and a gas fireplace for coziness on cold days or ambiance in the evening. The kitchen features a breakfast nook and there is a bar area between the kitchen and great room perfect for guests to sit and chat while the host is cooking. The primary bedroom has a large bathroom with a jetted tub and a walk in closet. The laundry is in a closet for easy access, but could be moved to the basement if better for the new homeowner. The 2nd bathroom features a walk in. shower and is located next to the 2nd bedroom bathroom for added privacy and would be perfect for guests. The fully fenced, south and west facing private backyard boasts mature trees, an oversized Trex deck, and has a small grass area that includes a sprinkler system. Don't miss this opportunity for a low-maintenance townhome that lives like a single family home. The location offers effortless access to shopping, medical services, foothills, mountains, Red Rocks and Belmar, and is only 20 minutes from downtown Denver!
Description
Main floor living! Fabulous opportunity for a 2 bedroom, 2 bath ranch style townhouse with an attached 1 car garage. This townhouse has a very private corner location and a rare fully fenced yard.There is a huge unfinished basement with large windows. Great location in central Lakewood just west of Wadsworth Blvd. The community exterior has been recently painted, ensuring excellent curb appeal. The townhouse has a wonderful open floor plan. The great room features a vaulted ceiling, great natural light and a gas fireplace for coziness on cold days or ambiance in the evening. The kitchen features a breakfast nook and there is a bar area between the kitchen and great room perfect for guests to sit and chat while the host is cooking. The primary bedroom has a large bathroom with a jetted tub and a walk in closet. The laundry is in a closet for easy access, but could be moved to the basement if better for the new homeowner. The 2nd bathroom features a walk in. shower and is located next to the 2nd bedroom bathroom for added privacy and would be perfect for guests. The fully fenced, south and west facing private backyard boasts mature trees, an oversized Trex deck, and has a small grass area that includes a sprinkler system. Don't miss this opportunity for a low-maintenance townhome that lives like a single family home. The location offers effortless access to shopping, medical services, foothills, mountains, Red Rocks and Belmar, and is only 20 minutes from downtown Denver!
HelloCondo Is The #1 Condo Search Platform And Real Estate Recommendation Engine. Search, Find And Buy The Perfect Condo And Get Matched With The Best Agents. Finding A Condo Has Never Been So Easy.