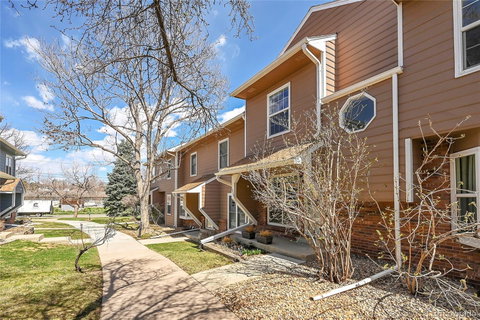
Listed: $ 500,000 (Sold on: May 8, 2024) Days on Market:32
1928 S Balsam Street, Lakewood, CO 80227
BEDS
4
BATHS
3
PARKING
2
SQFT
1884
Description
Welcome to this amazing townhome nestled in the charming community of Lakewood Pines! With 4 bedrooms, 2 full bathrooms, and 1 half bathroom, this property offers a spacious and functional layout perfect for modern living. The property features a 1,284 sq ft layout plus a finished basement, providing ample room.
Step inside and be greeted with a warm and inviting welcome. The living room is a cozy retreat, with dark wood-type flooring and a stone fireplace that adds character and charm. You'll love spending time here, whether you're curled up with a good book by a crackling fire or entertaining. It's the perfect space to relax and unwind after a long day. French doors lead out to the patio, offering a seamless transition between indoor and outdoor living.
The kitchen is a chef's delight, with light tile floors, a center island with a sink, and white cabinetry. Stainless steel appliances add a touch of modern elegance to this culinary haven. The adjacent dining area is perfect for enjoying meals, with plenty of natural light streaming in through the windows.
The primary bedroom is a serene retreat, with a ceiling fan and dark hardwood/wood-style floors that exude elegance. The attached bathroom boasts an oversized vanity & hardwood/wood-style floors that adds a touch of luxury.
Don't forget to step outside and enjoy the patio, where you can soak up the sun and take in some fresh air. This property truly has it all, from the convenient 2-car garage for parking & storage to the central air conditioning that keeps you cool on hot summer days.
Listed: $ 500,000 (Sold on: May 8, 2024) Days on Market:32
1928 S Balsam Street, Lakewood, CO 80227
BEDS
4
BATHS
3
PARKING
2
SQFT
1,884
Description
Welcome to this amazing townhome nestled in the charming community of Lakewood Pines! With 4 bedrooms, 2 full bathrooms, and 1 half bathroom, this property offers a spacious and functional layout perfect for modern living. The property features a 1,284 sq ft layout plus a finished basement, providing ample room.
Step inside and be greeted with a warm and inviting welcome. The living room is a cozy retreat, with dark wood-type flooring and a stone fireplace that adds character and charm. You'll love spending time here, whether you're curled up with a good book by a crackling fire or entertaining. It's the perfect space to relax and unwind after a long day. French doors lead out to the patio, offering a seamless transition between indoor and outdoor living.
The kitchen is a chef's delight, with light tile floors, a center island with a sink, and white cabinetry. Stainless steel appliances add a touch of modern elegance to this culinary haven. The adjacent dining area is perfect for enjoying meals, with plenty of natural light streaming in through the windows.
The primary bedroom is a serene retreat, with a ceiling fan and dark hardwood/wood-style floors that exude elegance. The attached bathroom boasts an oversized vanity & hardwood/wood-style floors that adds a touch of luxury.
Don't forget to step outside and enjoy the patio, where you can soak up the sun and take in some fresh air. This property truly has it all, from the convenient 2-car garage for parking & storage to the central air conditioning that keeps you cool on hot summer days.
HelloCondo Is The #1 Condo Search Platform And Real Estate Recommendation Engine. Search, Find And Buy The Perfect Condo And Get Matched With The Best Agents. Finding A Condo Has Never Been So Easy.