Listed: $ 425,000 (Sold on: Dec 29, 2025) Days on Market:157
1832 Simms Street, Lakewood, CO 80215
BEDS
3
BATHS
2
PARKING
3
SQFT
2100
Description
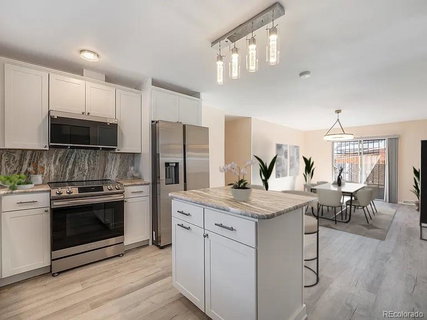
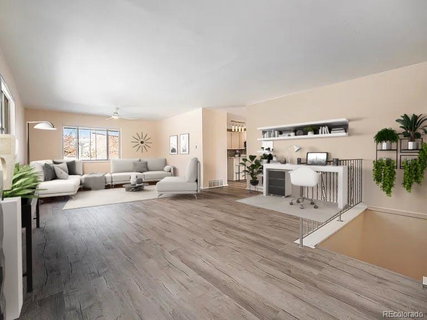
1830 Simms is also for sale by the same seller and is right next door to this unit. This beautifully remodeled 3-bedroom, 2-bath condo offers convenient main-level living (1620 sq ft) with the added bonus of a finished basement (480 sq ft). The interior boasts new granite counters and cabinets, new flooring including a custom-stained stairwell, new bathroom amenities, new lights/switches/outlets throughout, new closet systems in each closet, new window shades, a new furnace, as well as fresh paint, creating a bright and inviting atmosphere. Enter through the spacious living room which flows into the kitchen and dining area. The kitchen has been completely remodeled with leathered granite counters, custom cabinets, and brand new stainless steel appliances. Having the washer and dryer on the main floor makes living a breeze! Head down the hall to find your 3 bedrooms; the master suite has an attached full bath and walk-in closet. Head downstairs to find a fully finished basement with a family room, den (bonus room or home office), and storage closet. The attached one-car garage provides convenience, and step outside to enjoy the private courtyard, complete with a lush grassy area and a charming patio. Easy access to I70 and just a short drive to Golden and the foothills! Make this home yours today!
Listed: $ 425,000 (Sold on: Dec 29, 2025) Days on Market:157
1832 Simms Street, Lakewood, CO 80215
BEDS
3
BATHS
2
PARKING
3
SQFT
2,100
Description
1830 Simms is also for sale by the same seller and is right next door to this unit. This beautifully remodeled 3-bedroom, 2-bath condo offers convenient main-level living (1620 sq ft) with the added bonus of a finished basement (480 sq ft). The interior boasts new granite counters and cabinets, new flooring including a custom-stained stairwell, new bathroom amenities, new lights/switches/outlets throughout, new closet systems in each closet, new window shades, a new furnace, as well as fresh paint, creating a bright and inviting atmosphere. Enter through the spacious living room which flows into the kitchen and dining area. The kitchen has been completely remodeled with leathered granite counters, custom cabinets, and brand new stainless steel appliances. Having the washer and dryer on the main floor makes living a breeze! Head down the hall to find your 3 bedrooms; the master suite has an attached full bath and walk-in closet. Head downstairs to find a fully finished basement with a family room, den (bonus room or home office), and storage closet. The attached one-car garage provides convenience, and step outside to enjoy the private courtyard, complete with a lush grassy area and a charming patio. Easy access to I70 and just a short drive to Golden and the foothills! Make this home yours today!
HelloCondo Is The #1 Condo Search Platform And Real Estate Recommendation Engine. Search, Find And Buy The Perfect Condo And Get Matched With The Best Agents. Finding A Condo Has Never Been So Easy.