Listed: $ 490,000 (Sold on: Aug 2, 2024) Days on Market:73
1711 S Deframe Street, Lakewood, CO 80228
BEDS
3
BATHS
2
PARKING
2
SQFT
1589
Description
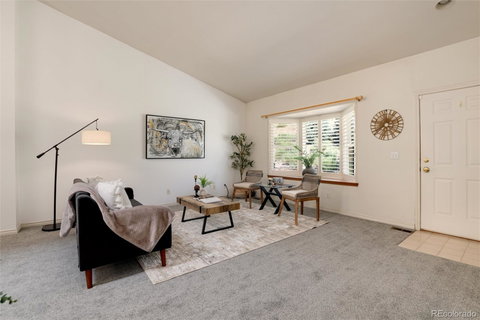
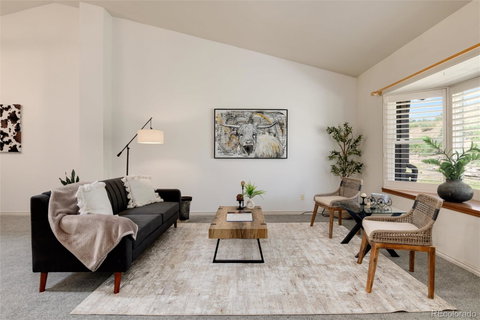
New carpet and refreshed neutral paint enhance this ranch-style 3-bedroom townhome. Located at the base of Green Mountain in the tranquil Fox Pointe community, this end unit offers an open floor plan and is accentuated by high, vaulted ceilings. The front entrance faces an open green space. Enter into the spacious living room which opens to the dining room. The convenient kitchen layout offers plenty of counterspace and a view of the fenced rear patio. Newer windows and Plantation shutters offer control over light, sound, and privacy. The generous primary suite accommodates king-sized furniture and includes a three-quarter bath with a walk-in closet. A second bedroom is conveniently located next to the full bath. Situated in the full basement, the third bedroom, could also serve as a home office. The expansive unfinished area of the basement with 2 legal egress windows presents numerous possibilities for additional living space, an exercise room, hobbies, and storage. Updates that aren't visible include a brand-new electrical panel and sewer scope. A main floor laundry adds to the convenience of single-level living. The attached garage, with room for two cars, is easily accessible from the street. Ideally located with close proximity to restaurants, shopping and major highways, living here offers a peaceful setting near nature with the convenience of urban living.
Description
New carpet and refreshed neutral paint enhance this ranch-style 3-bedroom townhome. Located at the base of Green Mountain in the tranquil Fox Pointe community, this end unit offers an open floor plan and is accentuated by high, vaulted ceilings. The front entrance faces an open green space. Enter into the spacious living room which opens to the dining room. The convenient kitchen layout offers plenty of counterspace and a view of the fenced rear patio. Newer windows and Plantation shutters offer control over light, sound, and privacy. The generous primary suite accommodates king-sized furniture and includes a three-quarter bath with a walk-in closet. A second bedroom is conveniently located next to the full bath. Situated in the full basement, the third bedroom, could also serve as a home office. The expansive unfinished area of the basement with 2 legal egress windows presents numerous possibilities for additional living space, an exercise room, hobbies, and storage. Updates that aren't visible include a brand-new electrical panel and sewer scope. A main floor laundry adds to the convenience of single-level living. The attached garage, with room for two cars, is easily accessible from the street. Ideally located with close proximity to restaurants, shopping and major highways, living here offers a peaceful setting near nature with the convenience of urban living.
Listed: $ 490,000 (Sold on: Aug 2, 2024) Days on Market:73
1711 S Deframe Street, Lakewood, CO 80228
BEDS
3
BATHS
2
PARKING
2
SQFT
1,589
Description
New carpet and refreshed neutral paint enhance this ranch-style 3-bedroom townhome. Located at the base of Green Mountain in the tranquil Fox Pointe community, this end unit offers an open floor plan and is accentuated by high, vaulted ceilings. The front entrance faces an open green space. Enter into the spacious living room which opens to the dining room. The convenient kitchen layout offers plenty of counterspace and a view of the fenced rear patio. Newer windows and Plantation shutters offer control over light, sound, and privacy. The generous primary suite accommodates king-sized furniture and includes a three-quarter bath with a walk-in closet. A second bedroom is conveniently located next to the full bath. Situated in the full basement, the third bedroom, could also serve as a home office. The expansive unfinished area of the basement with 2 legal egress windows presents numerous possibilities for additional living space, an exercise room, hobbies, and storage. Updates that aren't visible include a brand-new electrical panel and sewer scope. A main floor laundry adds to the convenience of single-level living. The attached garage, with room for two cars, is easily accessible from the street. Ideally located with close proximity to restaurants, shopping and major highways, living here offers a peaceful setting near nature with the convenience of urban living.
Description
New carpet and refreshed neutral paint enhance this ranch-style 3-bedroom townhome. Located at the base of Green Mountain in the tranquil Fox Pointe community, this end unit offers an open floor plan and is accentuated by high, vaulted ceilings. The front entrance faces an open green space. Enter into the spacious living room which opens to the dining room. The convenient kitchen layout offers plenty of counterspace and a view of the fenced rear patio. Newer windows and Plantation shutters offer control over light, sound, and privacy. The generous primary suite accommodates king-sized furniture and includes a three-quarter bath with a walk-in closet. A second bedroom is conveniently located next to the full bath. Situated in the full basement, the third bedroom, could also serve as a home office. The expansive unfinished area of the basement with 2 legal egress windows presents numerous possibilities for additional living space, an exercise room, hobbies, and storage. Updates that aren't visible include a brand-new electrical panel and sewer scope. A main floor laundry adds to the convenience of single-level living. The attached garage, with room for two cars, is easily accessible from the street. Ideally located with close proximity to restaurants, shopping and major highways, living here offers a peaceful setting near nature with the convenience of urban living.
HelloCondo Is The #1 Condo Search Platform And Real Estate Recommendation Engine. Search, Find And Buy The Perfect Condo And Get Matched With The Best Agents. Finding A Condo Has Never Been So Easy.