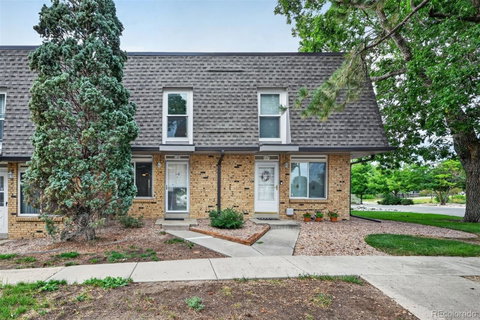
Lovely two-story townhome ideally positioned along a neighborhood greenbelt, offering an inviting setting, thoughtful updates, and a comfortable, functional floor plan. Step inside to a spacious family room highlighted by a huge picture window that fills the space with natural light. Contemporary LVP flooring, updated lighting, 4-inch baseboards, six-panel doors, vinyl windows, and a fresh, modern color palette create a clean and cohesive feel throughout the home. The updated eat-in kitchen features quartz countertops, gray painted cabinetry, a custom tile backsplash, and stainless steel appliances. The main-level bathroom has also been nicely updated with a floating vanity, custom tile walls, and newer fixtures. Just outside, the spacious back patio provides a private spot to relax, grill, entertain, or create your own container garden. A two-car covered carport offers convenient, protected parking, plus there's a dedicated storage unit. Upstairs you'll find two generously sized bedrooms, including a large primary bedroom with two closets. A convenient hallway storage area provides additional space, while the upstairs laundry makes everyday living easy—the washer and dryer are included. Totally updated 3/4 bathroom features a new custom shower, vanity and fixtures along with durable LVP flooring. Additional improvements include vinyl windows, updated lighting, contemporary flooring and finishes, 6-Panel Doors, and a newer furnace and central air conditioning system. Just 2.5 miles to Green Mountain Open Space and 3 Miles to the closest Bear Creek Trailhead - Awesome hiking and biking is always convenient. Quick to downtown, the mountains, 6th Ave, C-470, I-70, Light Rail, St Anthony’s, the Federal center and all the outstanding Union Square Restaurants. With its greenbelt setting, spacious layout, stylish updates, outdoor living space, and covered two-car parking, this wonderful townhome offers an appealing combination of comfort, convenience, and value.
Description
Lovely two-story townhome ideally positioned along a neighborhood greenbelt, offering an inviting setting, thoughtful updates, and a comfortable, functional floor plan. Step inside to a spacious family room highlighted by a huge picture window that fills the space with natural light. Contemporary LVP flooring, updated lighting, 4-inch baseboards, six-panel doors, vinyl windows, and a fresh, modern color palette create a clean and cohesive feel throughout the home. The updated eat-in kitchen features quartz countertops, gray painted cabinetry, a custom tile backsplash, and stainless steel appliances. The main-level bathroom has also been nicely updated with a floating vanity, custom tile walls, and newer fixtures. Just outside, the spacious back patio provides a private spot to relax, grill, entertain, or create your own container garden. A two-car covered carport offers convenient, protected parking, plus there's a dedicated storage unit. Upstairs you'll find two generously sized bedrooms, including a large primary bedroom with two closets. A convenient hallway storage area provides additional space, while the upstairs laundry makes everyday living easy—the washer and dryer are included. Totally updated 3/4 bathroom features a new custom shower, vanity and fixtures along with durable LVP flooring. Additional improvements include vinyl windows, updated lighting, contemporary flooring and finishes, 6-Panel Doors, and a newer furnace and central air conditioning system. Just 2.5 miles to Green Mountain Open Space and 3 Miles to the closest Bear Creek Trailhead - Awesome hiking and biking is always convenient. Quick to downtown, the mountains, 6th Ave, C-470, I-70, Light Rail, St Anthony’s, the Federal center and all the outstanding Union Square Restaurants. With its greenbelt setting, spacious layout, stylish updates, outdoor living space, and covered two-car parking, this wonderful townhome offers an appealing combination of comfort, convenience, and value.
Lovely two-story townhome ideally positioned along a neighborhood greenbelt, offering an inviting setting, thoughtful updates, and a comfortable, functional floor plan. Step inside to a spacious family room highlighted by a huge picture window that fills the space with natural light. Contemporary LVP flooring, updated lighting, 4-inch baseboards, six-panel doors, vinyl windows, and a fresh, modern color palette create a clean and cohesive feel throughout the home. The updated eat-in kitchen features quartz countertops, gray painted cabinetry, a custom tile backsplash, and stainless steel appliances. The main-level bathroom has also been nicely updated with a floating vanity, custom tile walls, and newer fixtures. Just outside, the spacious back patio provides a private spot to relax, grill, entertain, or create your own container garden. A two-car covered carport offers convenient, protected parking, plus there's a dedicated storage unit. Upstairs you'll find two generously sized bedrooms, including a large primary bedroom with two closets. A convenient hallway storage area provides additional space, while the upstairs laundry makes everyday living easy—the washer and dryer are included. Totally updated 3/4 bathroom features a new custom shower, vanity and fixtures along with durable LVP flooring. Additional improvements include vinyl windows, updated lighting, contemporary flooring and finishes, 6-Panel Doors, and a newer furnace and central air conditioning system. Just 2.5 miles to Green Mountain Open Space and 3 Miles to the closest Bear Creek Trailhead - Awesome hiking and biking is always convenient. Quick to downtown, the mountains, 6th Ave, C-470, I-70, Light Rail, St Anthony’s, the Federal center and all the outstanding Union Square Restaurants. With its greenbelt setting, spacious layout, stylish updates, outdoor living space, and covered two-car parking, this wonderful townhome offers an appealing combination of comfort, convenience, and value.
Description
Lovely two-story townhome ideally positioned along a neighborhood greenbelt, offering an inviting setting, thoughtful updates, and a comfortable, functional floor plan. Step inside to a spacious family room highlighted by a huge picture window that fills the space with natural light. Contemporary LVP flooring, updated lighting, 4-inch baseboards, six-panel doors, vinyl windows, and a fresh, modern color palette create a clean and cohesive feel throughout the home. The updated eat-in kitchen features quartz countertops, gray painted cabinetry, a custom tile backsplash, and stainless steel appliances. The main-level bathroom has also been nicely updated with a floating vanity, custom tile walls, and newer fixtures. Just outside, the spacious back patio provides a private spot to relax, grill, entertain, or create your own container garden. A two-car covered carport offers convenient, protected parking, plus there's a dedicated storage unit. Upstairs you'll find two generously sized bedrooms, including a large primary bedroom with two closets. A convenient hallway storage area provides additional space, while the upstairs laundry makes everyday living easy—the washer and dryer are included. Totally updated 3/4 bathroom features a new custom shower, vanity and fixtures along with durable LVP flooring. Additional improvements include vinyl windows, updated lighting, contemporary flooring and finishes, 6-Panel Doors, and a newer furnace and central air conditioning system. Just 2.5 miles to Green Mountain Open Space and 3 Miles to the closest Bear Creek Trailhead - Awesome hiking and biking is always convenient. Quick to downtown, the mountains, 6th Ave, C-470, I-70, Light Rail, St Anthony’s, the Federal center and all the outstanding Union Square Restaurants. With its greenbelt setting, spacious layout, stylish updates, outdoor living space, and covered two-car parking, this wonderful townhome offers an appealing combination of comfort, convenience, and value.
HelloCondo Is The #1 Condo Search Platform And Real Estate Recommendation Engine. Search, Find And Buy The Perfect Condo And Get Matched With The Best Agents. Finding A Condo Has Never Been So Easy.