Listed: $ 395,000 (Sold on: Jun 10, 2024) Days on Market:95
8- 1517 S Owens Street, Lakewood, CO 80232
BEDS
2
BATHS
2
PARKING
2
SQFT
1465
Description
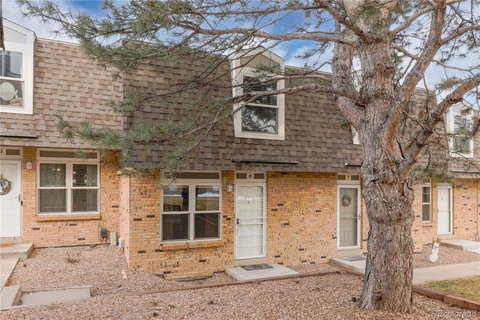
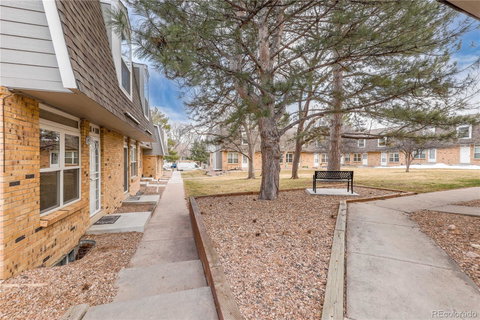
Welcome to this charming 2-story townhome in a desirable Lakewood location. This home offers a serene living experience, surrounded by a picturesque open space adorned with mature trees that create a peaceful ambiance right at your doorstep. Step inside to discover a tastefully updated and remodeled interior, where the open kitchen and dining room boast durable laminate wood floors, providing a seamless flow throughout the space. The ceilings and walls, painted in the past year with a crisp, clean color palette, enhance the bright and inviting atmosphere. The heart of this home is the beautiful and modernized kitchen, featuring newer white Shaker cabinets, stainless steel appliances, and a stylish glass subway tile backsplash. Recessed lighting has been thoughtfully added to the kitchen, illuminating the space with a warm and inviting glow. Enjoy the luxury of new granite countertops in both the kitchen and bathrooms, adding a touch of elegance. Upstairs, two spacious bedrooms await, sharing an updated full bath, creating a comfortable retreat for rest and relaxation. The basement offers additional living space, with a family room and a versatile bonus workspace or audio studio with soundproofing walls and ceiling. Step outside to your private patio off the kitchen, providing a perfect spot for morning coffee or evening gatherings. Enjoy direct access to the covered carport, ensuring convenience and sheltered parking. Perfectly situated, this townhome offers easy access to all conveniences, with main highways and transportation options within reach. A nearby walking path leads to a tranquil lake and other amenities, providing a serene escape just steps away. Belmar shopping and restaurants are less than 3 miles away, and for peace of mind, medical services and Saint Anthony Hospital are conveniently close by. Don't miss the opportunity to make this move-in ready home yours! 12-month home warranty included.
Listed: $ 395,000 (Sold on: Jun 10, 2024) Days on Market:95
8 -
1517 S Owens Street #8, Lakewood, CO 80232
BEDS
2
BATHS
2
PARKING
2
SQFT
1,465
Description
Welcome to this charming 2-story townhome in a desirable Lakewood location. This home offers a serene living experience, surrounded by a picturesque open space adorned with mature trees that create a peaceful ambiance right at your doorstep. Step inside to discover a tastefully updated and remodeled interior, where the open kitchen and dining room boast durable laminate wood floors, providing a seamless flow throughout the space. The ceilings and walls, painted in the past year with a crisp, clean color palette, enhance the bright and inviting atmosphere. The heart of this home is the beautiful and modernized kitchen, featuring newer white Shaker cabinets, stainless steel appliances, and a stylish glass subway tile backsplash. Recessed lighting has been thoughtfully added to the kitchen, illuminating the space with a warm and inviting glow. Enjoy the luxury of new granite countertops in both the kitchen and bathrooms, adding a touch of elegance. Upstairs, two spacious bedrooms await, sharing an updated full bath, creating a comfortable retreat for rest and relaxation. The basement offers additional living space, with a family room and a versatile bonus workspace or audio studio with soundproofing walls and ceiling. Step outside to your private patio off the kitchen, providing a perfect spot for morning coffee or evening gatherings. Enjoy direct access to the covered carport, ensuring convenience and sheltered parking. Perfectly situated, this townhome offers easy access to all conveniences, with main highways and transportation options within reach. A nearby walking path leads to a tranquil lake and other amenities, providing a serene escape just steps away. Belmar shopping and restaurants are less than 3 miles away, and for peace of mind, medical services and Saint Anthony Hospital are conveniently close by. Don't miss the opportunity to make this move-in ready home yours! 12-month home warranty included.
HelloCondo Is The #1 Condo Search Platform And Real Estate Recommendation Engine. Search, Find And Buy The Perfect Condo And Get Matched With The Best Agents. Finding A Condo Has Never Been So Easy.