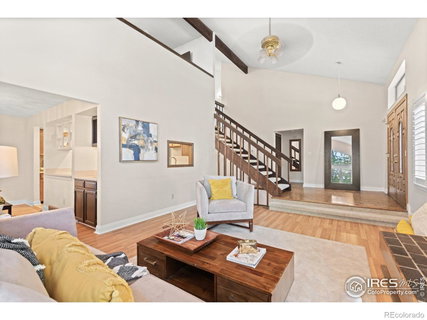
Listed: $ 550,000 (Sold on: Dec 23, 2024) Days on Market:44
12984 W 3rd Place, Lakewood, CO 80228
BEDS
4
BATHS
4
PARKING
2
SQFT
3515
Description
INCREDIBLE LAKEWOOD TOWNHOME WALKING DISTANCE TO THE LIGHT RAIL, CLOSE TO PARKS, RESTAURANTS AND SHOPPING, HIKING AND BIKING TRAILS. OPEN AND EASY TO ENTERTAIN BETWEEN THE KITCHEN, DINING AND LIVING AREA. The kitchen with wood cabinets, tile flooring opens to the spacious dining area, great space to host holiday gatherings, step into the living area with gas fireplace and vaulted ceilings, step out onto the brand-new deck that is perfect for a summer BBQ, or just sit back and relax. The main floor master is light and bright with 5 pc bath soaking tub, shower, and walk in closet. Head upstairs to the office that makes the perfect home office that opens to the lower level adjacent to the 2 upper bedrooms with great closets and ample natural light that share a full bath with a tub/shower combo. Downstairs basement with large family room with gas fireplace great for entertaining guests or relaxing to watch the game. The large non-conforming bedroom with ensuite bath with walk in shower, and a large closet would also be the perfect gym, craft room, playroom as well. Located in the highly desired Jefferson County School district. This townhome is a short drive to I-70 for a quick mountain get-a-way, 20 minutes to Downtown Denver, 15 minutes to Golden. Miles of hiking and biking trails just outside your door. This beautiful town home is one you will want to see!
Listed: $ 550,000 (Sold on: Dec 23, 2024) Days on Market:44
12984 W 3rd Place, Lakewood, CO 80228
BEDS
4
BATHS
4
PARKING
2
SQFT
3,515
Description
INCREDIBLE LAKEWOOD TOWNHOME WALKING DISTANCE TO THE LIGHT RAIL, CLOSE TO PARKS, RESTAURANTS AND SHOPPING, HIKING AND BIKING TRAILS. OPEN AND EASY TO ENTERTAIN BETWEEN THE KITCHEN, DINING AND LIVING AREA. The kitchen with wood cabinets, tile flooring opens to the spacious dining area, great space to host holiday gatherings, step into the living area with gas fireplace and vaulted ceilings, step out onto the brand-new deck that is perfect for a summer BBQ, or just sit back and relax. The main floor master is light and bright with 5 pc bath soaking tub, shower, and walk in closet. Head upstairs to the office that makes the perfect home office that opens to the lower level adjacent to the 2 upper bedrooms with great closets and ample natural light that share a full bath with a tub/shower combo. Downstairs basement with large family room with gas fireplace great for entertaining guests or relaxing to watch the game. The large non-conforming bedroom with ensuite bath with walk in shower, and a large closet would also be the perfect gym, craft room, playroom as well. Located in the highly desired Jefferson County School district. This townhome is a short drive to I-70 for a quick mountain get-a-way, 20 minutes to Downtown Denver, 15 minutes to Golden. Miles of hiking and biking trails just outside your door. This beautiful town home is one you will want to see!
HelloCondo Is The #1 Condo Search Platform And Real Estate Recommendation Engine. Search, Find And Buy The Perfect Condo And Get Matched With The Best Agents. Finding A Condo Has Never Been So Easy.