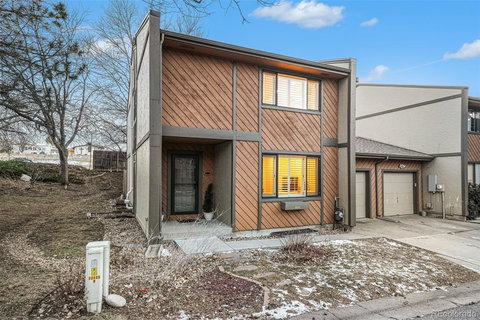
Listed: $ 465,000 (Sold on: Mar 3, 2026) Days on Market:38
40- 12655 W Bayaud Avenue, Lakewood, CO 80228
BEDS
4
BATHS
4
PARKING
2
SQFT
2310
Description
Tucked into the highly desirable Cedar Ridge community, this updated end-unit townhome lives more like a single-family home, with abundant natural light, thoughtful upgrades, and spaces designed for everyday living and entertaining. From the moment you step inside, the open floor plan, hardwood floors, and inviting flow create a warm, welcoming feel. The modern kitchen anchors the main level with granite tile countertops, upgraded KitchenAid stainless steel appliances, and generous cabinet space, perfect for everything from casual meals to hosting friends. The living area opens seamlessly into a flexible bonus space with sliding glass doors that lead to a private backyard, creating an easy indoor-outdoor connection. Upstairs, two spacious primary suites each offer their own bathroom, providing comfort and privacy. One suite also features a private balcony overlooking the backyard is an ideal spot for morning coffee or unwinding at the end of the day. The finished basement adds valuable versatility with two additional bedrooms, a Jack-and-Jill three-quarter bath, and a laundry area. A built-in Murphy bed allows one room to easily transform into a guest space, family room, rec room, or second living area. The fenced backyard feels like a peaceful retreat, complete with a custom composite deck designed for relaxing or entertaining. Extensive updates throughout the home including newer windows, updated systems, fresh interior paint, energy-efficient lighting, and thoughtful finishes make this property truly move-in ready. Ideally located near Green Mountain trailheads, Belmar shopping and dining, Light Rail access, St. Anthony Hospital, and Downtown Denver, this home offers easy access to both city conveniences and outdoor adventure. With Foothills Elementary just a short walk away, this is a place where lifestyle, location, and livability come together beautifully. Come experience how effortlessly this home fits the way you live and imagine calling it your own.
Listed: $ 465,000 (Sold on: Mar 3, 2026) Days on Market:38
40 -
12655 W Bayaud Avenue #40, Lakewood, CO 80228
BEDS
4
BATHS
4
PARKING
2
SQFT
2,310
Description
Tucked into the highly desirable Cedar Ridge community, this updated end-unit townhome lives more like a single-family home, with abundant natural light, thoughtful upgrades, and spaces designed for everyday living and entertaining. From the moment you step inside, the open floor plan, hardwood floors, and inviting flow create a warm, welcoming feel. The modern kitchen anchors the main level with granite tile countertops, upgraded KitchenAid stainless steel appliances, and generous cabinet space, perfect for everything from casual meals to hosting friends. The living area opens seamlessly into a flexible bonus space with sliding glass doors that lead to a private backyard, creating an easy indoor-outdoor connection. Upstairs, two spacious primary suites each offer their own bathroom, providing comfort and privacy. One suite also features a private balcony overlooking the backyard is an ideal spot for morning coffee or unwinding at the end of the day. The finished basement adds valuable versatility with two additional bedrooms, a Jack-and-Jill three-quarter bath, and a laundry area. A built-in Murphy bed allows one room to easily transform into a guest space, family room, rec room, or second living area. The fenced backyard feels like a peaceful retreat, complete with a custom composite deck designed for relaxing or entertaining. Extensive updates throughout the home including newer windows, updated systems, fresh interior paint, energy-efficient lighting, and thoughtful finishes make this property truly move-in ready. Ideally located near Green Mountain trailheads, Belmar shopping and dining, Light Rail access, St. Anthony Hospital, and Downtown Denver, this home offers easy access to both city conveniences and outdoor adventure. With Foothills Elementary just a short walk away, this is a place where lifestyle, location, and livability come together beautifully. Come experience how effortlessly this home fits the way you live and imagine calling it your own.
HelloCondo Is The #1 Condo Search Platform And Real Estate Recommendation Engine. Search, Find And Buy The Perfect Condo And Get Matched With The Best Agents. Finding A Condo Has Never Been So Easy.