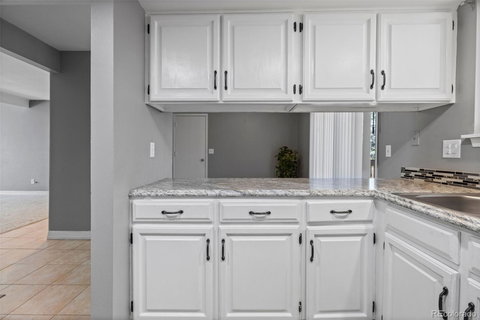
This is the kind of space that gives you options. From the moment you walk in, the layout just works. The main level offers an oversized living room with a cozy fireplace and room to spread out, flowing easily into the dining area and out to the deck. The kitchen is bright and refreshed with white cabinetry, stainless steel appliances, and plenty of counter space, making it both functional and inviting for everyday use. Upstairs is where this home really starts to stand out. The primary bedroom is generously sized and opens to a private balcony, creating a quiet place to unwind. Two additional bedrooms and two full bathrooms upstairs give you flexibility for guests, work-from-home setups, or whatever your lifestyle needs. Downstairs adds even more versatility. With an additional bedroom, dedicated laundry area, and extra space for storage or future use, the basement gives you the kind of flexibility that’s hard to find at this price point. Outside, you’ll find both a deck and a covered patio space, offering multiple areas to relax or entertain. The location ties it all together. Tucked into the Panorama West community, you’re minutes from Green Mountain trails, parks, and open space, with quick access to 6th Avenue for an easy commute into Denver, Golden, or the mountains. You’re also close to everyday essentials, shopping, and dining, making daily life simple and convenient. If you’ve been looking for space, flexibility, and a location that keeps you connected to both the city and the outdoors, this one delivers.
Description
This is the kind of space that gives you options. From the moment you walk in, the layout just works. The main level offers an oversized living room with a cozy fireplace and room to spread out, flowing easily into the dining area and out to the deck. The kitchen is bright and refreshed with white cabinetry, stainless steel appliances, and plenty of counter space, making it both functional and inviting for everyday use. Upstairs is where this home really starts to stand out. The primary bedroom is generously sized and opens to a private balcony, creating a quiet place to unwind. Two additional bedrooms and two full bathrooms upstairs give you flexibility for guests, work-from-home setups, or whatever your lifestyle needs. Downstairs adds even more versatility. With an additional bedroom, dedicated laundry area, and extra space for storage or future use, the basement gives you the kind of flexibility that’s hard to find at this price point. Outside, you’ll find both a deck and a covered patio space, offering multiple areas to relax or entertain. The location ties it all together. Tucked into the Panorama West community, you’re minutes from Green Mountain trails, parks, and open space, with quick access to 6th Avenue for an easy commute into Denver, Golden, or the mountains. You’re also close to everyday essentials, shopping, and dining, making daily life simple and convenient. If you’ve been looking for space, flexibility, and a location that keeps you connected to both the city and the outdoors, this one delivers.
This is the kind of space that gives you options. From the moment you walk in, the layout just works. The main level offers an oversized living room with a cozy fireplace and room to spread out, flowing easily into the dining area and out to the deck. The kitchen is bright and refreshed with white cabinetry, stainless steel appliances, and plenty of counter space, making it both functional and inviting for everyday use. Upstairs is where this home really starts to stand out. The primary bedroom is generously sized and opens to a private balcony, creating a quiet place to unwind. Two additional bedrooms and two full bathrooms upstairs give you flexibility for guests, work-from-home setups, or whatever your lifestyle needs. Downstairs adds even more versatility. With an additional bedroom, dedicated laundry area, and extra space for storage or future use, the basement gives you the kind of flexibility that’s hard to find at this price point. Outside, you’ll find both a deck and a covered patio space, offering multiple areas to relax or entertain. The location ties it all together. Tucked into the Panorama West community, you’re minutes from Green Mountain trails, parks, and open space, with quick access to 6th Avenue for an easy commute into Denver, Golden, or the mountains. You’re also close to everyday essentials, shopping, and dining, making daily life simple and convenient. If you’ve been looking for space, flexibility, and a location that keeps you connected to both the city and the outdoors, this one delivers.
Description
This is the kind of space that gives you options. From the moment you walk in, the layout just works. The main level offers an oversized living room with a cozy fireplace and room to spread out, flowing easily into the dining area and out to the deck. The kitchen is bright and refreshed with white cabinetry, stainless steel appliances, and plenty of counter space, making it both functional and inviting for everyday use. Upstairs is where this home really starts to stand out. The primary bedroom is generously sized and opens to a private balcony, creating a quiet place to unwind. Two additional bedrooms and two full bathrooms upstairs give you flexibility for guests, work-from-home setups, or whatever your lifestyle needs. Downstairs adds even more versatility. With an additional bedroom, dedicated laundry area, and extra space for storage or future use, the basement gives you the kind of flexibility that’s hard to find at this price point. Outside, you’ll find both a deck and a covered patio space, offering multiple areas to relax or entertain. The location ties it all together. Tucked into the Panorama West community, you’re minutes from Green Mountain trails, parks, and open space, with quick access to 6th Avenue for an easy commute into Denver, Golden, or the mountains. You’re also close to everyday essentials, shopping, and dining, making daily life simple and convenient. If you’ve been looking for space, flexibility, and a location that keeps you connected to both the city and the outdoors, this one delivers.
HelloCondo Is The #1 Condo Search Platform And Real Estate Recommendation Engine. Search, Find And Buy The Perfect Condo And Get Matched With The Best Agents. Finding A Condo Has Never Been So Easy.