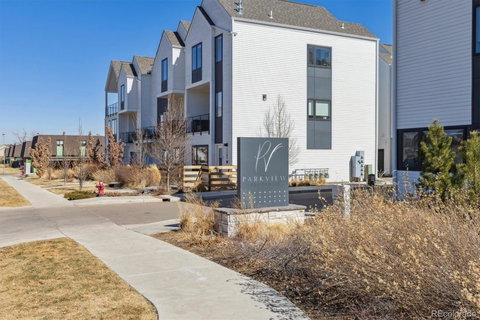
Listed: $ 449,000 (Sold on: Apr 15, 2025) Days on Market:39
1222 S Reed Way, Lakewood, CO 80232
BEDS
2
BATHS
3
PARKING
1
SQFT
1142
Description
Parkview Residences is a quiet townhome community offering off-street living with contemporary design and energy-efficient features. This 3 level, 2 Bedroom, 2.5 Bath townhome was built in 2021.The main living area on the second level boasts an open-concept floorplan, connecting the kitchen and living space with an outdoor balcony, making it easy to enjoy your morning cup of coffee in the sunshine, or to entertain guests for a BBQ. The kitchen includes stainless steel Whirlpool appliances, European white cabinetry, and designer lighting, incorporating style and function into each area of the home. The balcony, living room, and kitchen all enjoy plenty of natural light, while a half bath on the main floor adds convenience. The view from the living room windows includes a peak at the mountains! The third level holds comfortable sized primary
and secondary bedrooms, each equipped with a dedicated en-suite bathroom and large closets. The laundry is conveniently located on the third floor as well. No more hauling laundry up and down stairs! The location is hard to beat--across the street from a park and rec center, just minutes from Belmar's parks, restaurants, shopping, and entertainment, with easy access to light rail, downtown Denver, Red Rocks, and 6th Avenue for quick trips to the mountains. With its modern urban farmhouse aesthetic, sustainable features, and prime location this house is ready to be your home. HOA covers water, landscaping, snow removal, roof maintenance, recycling, and a community garden.
Listed: $ 449,000 (Sold on: Apr 15, 2025) Days on Market:39
1222 S Reed Way, Lakewood, CO 80232
BEDS
2
BATHS
3
PARKING
1
SQFT
1,142
Description
Parkview Residences is a quiet townhome community offering off-street living with contemporary design and energy-efficient features. This 3 level, 2 Bedroom, 2.5 Bath townhome was built in 2021.The main living area on the second level boasts an open-concept floorplan, connecting the kitchen and living space with an outdoor balcony, making it easy to enjoy your morning cup of coffee in the sunshine, or to entertain guests for a BBQ. The kitchen includes stainless steel Whirlpool appliances, European white cabinetry, and designer lighting, incorporating style and function into each area of the home. The balcony, living room, and kitchen all enjoy plenty of natural light, while a half bath on the main floor adds convenience. The view from the living room windows includes a peak at the mountains! The third level holds comfortable sized primary
and secondary bedrooms, each equipped with a dedicated en-suite bathroom and large closets. The laundry is conveniently located on the third floor as well. No more hauling laundry up and down stairs! The location is hard to beat--across the street from a park and rec center, just minutes from Belmar's parks, restaurants, shopping, and entertainment, with easy access to light rail, downtown Denver, Red Rocks, and 6th Avenue for quick trips to the mountains. With its modern urban farmhouse aesthetic, sustainable features, and prime location this house is ready to be your home. HOA covers water, landscaping, snow removal, roof maintenance, recycling, and a community garden.
HelloCondo Is The #1 Condo Search Platform And Real Estate Recommendation Engine. Search, Find And Buy The Perfect Condo And Get Matched With The Best Agents. Finding A Condo Has Never Been So Easy.