Listed: $ 635,000 (Sold on: Dec 9, 2024) Days on Market:80
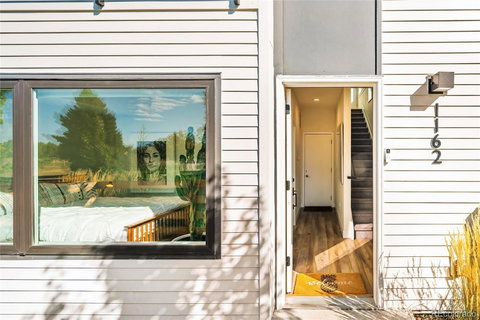
1162 S Reed Street, Lakewood, CO 80232
BEDS
3
BATHS
4
PARKING
2
SQFT
1550
Description
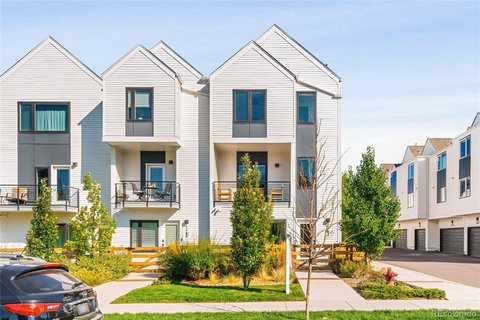
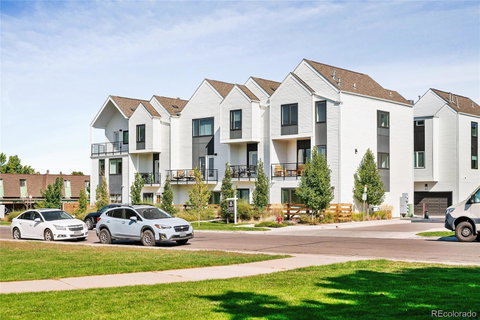
Former 3-bedroom model unit, with 4 baths, 2-car garage, end unit with unobstructed mountain views. Built in 2021 with a focus on sustainability, this solar-ready home features renewable materials and energy-efficient systems, creating a harmonious connection between indoor and outdoor living. The main level boasts a private gated yard, a 2-car garage, and a versatile guest bedroom or office with 9 ft tall ceilings and ensuite ¾ bathroom. Upstairs, the open-concept kitchen, living, and dining area is an entertainer’s dream, also with 9 ft tall ceilings, featuring stainless-steel appliances, custom tile work, quartz countertops and a powder room. Large picture windows and a spacious covered porch offer stunning sunset and mountain views. On the top level, the primary bedroom suite includes a large walk-in custom closet and 3/4 bathroom with dual sinks and quartz countertops. The third bedroom also features an ensuite full bathroom with quartz countertops and a large walk-in closet. All bedrooms have ensuite bathrooms, and both guest bedrooms can accommodate a queen-size bed set. Recent updates include quartz countertops in the kitchen and all bathrooms, a high performance polymer coating on the garage floor, astroturf in the front yard, custom window treatments for complete privacy, kitchen tile work, ceiling fans in the living room and primary bedroom, custom closets in the primary bedroom and laundry room, and a whopping 24 dimmers throughout to ensure perfect lighting day or night. Reasonable HOA fees cover water, landscaping, roof maintenance, snow removal, recycling, and access to a community garden. This home is conveniently located near light rail, just minutes from downtown, Golden, and close to Belmar’s parks, restaurants, shopping, and entertainment. For more pictures and information please visit: https://clients.architecturalstorytelling.com/1162-S-Reed-St
Listed: $ 635,000 (Sold on: Dec 9, 2024) Days on Market:80
1162 S Reed Street, Lakewood, CO 80232
BEDS
3
BATHS
4
PARKING
2
SQFT
1,550
Description
Former 3-bedroom model unit, with 4 baths, 2-car garage, end unit with unobstructed mountain views. Built in 2021 with a focus on sustainability, this solar-ready home features renewable materials and energy-efficient systems, creating a harmonious connection between indoor and outdoor living. The main level boasts a private gated yard, a 2-car garage, and a versatile guest bedroom or office with 9 ft tall ceilings and ensuite ¾ bathroom. Upstairs, the open-concept kitchen, living, and dining area is an entertainer’s dream, also with 9 ft tall ceilings, featuring stainless-steel appliances, custom tile work, quartz countertops and a powder room. Large picture windows and a spacious covered porch offer stunning sunset and mountain views. On the top level, the primary bedroom suite includes a large walk-in custom closet and 3/4 bathroom with dual sinks and quartz countertops. The third bedroom also features an ensuite full bathroom with quartz countertops and a large walk-in closet. All bedrooms have ensuite bathrooms, and both guest bedrooms can accommodate a queen-size bed set. Recent updates include quartz countertops in the kitchen and all bathrooms, a high performance polymer coating on the garage floor, astroturf in the front yard, custom window treatments for complete privacy, kitchen tile work, ceiling fans in the living room and primary bedroom, custom closets in the primary bedroom and laundry room, and a whopping 24 dimmers throughout to ensure perfect lighting day or night. Reasonable HOA fees cover water, landscaping, roof maintenance, snow removal, recycling, and access to a community garden. This home is conveniently located near light rail, just minutes from downtown, Golden, and close to Belmar’s parks, restaurants, shopping, and entertainment. For more pictures and information please visit: https://clients.architecturalstorytelling.com/1162-S-Reed-St
HelloCondo Is The #1 Condo Search Platform And Real Estate Recommendation Engine. Search, Find And Buy The Perfect Condo And Get Matched With The Best Agents. Finding A Condo Has Never Been So Easy.