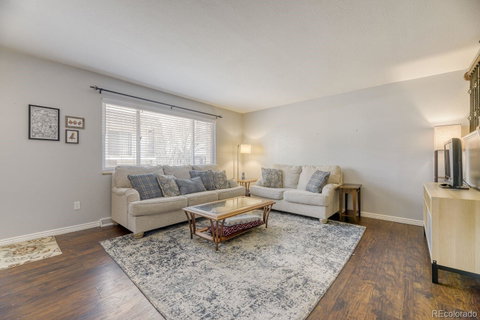
Listed: $ 400,000 (Sold on: May 15, 2026) Days on Market:83
11449 W 17th Place, Lakewood, CO 80215
BEDS
4
BATHS
3
PARKING
2
SQFT
2020
Description
*** Buyer incentive: Seller will pre-pay HOA dues for 6 months at closing for any buyer under contract on or before March 31st***
Beautifully updated from top to bottom, this spacious two-story townhome with a finished basement offers the perfect blend of style, function, and flexibility.
The gourmet kitchen is a true standout, featuring slab granite countertops, stainless steel appliances, a center island with breakfast bar, rare pull-out cabinetry, handsome wood doors and trim, and a large, deep pantry for exceptional storage. The adjoining dining area flows seamlessly to the kitchen and overlooks the private patio, ideal for entertaining or enjoying a quiet evening outdoors.
Upstairs, the generous primary suite feels like a retreat with its own private balcony, a large walk-in closet, and a beautifully renovated en-suite bath. The additional bathrooms have also been tastefully remodeled with modern finishes throughout.
The finished basement expands your living space with a versatile family room or bonus area and a fourth bedroom, perfect for a home office, gym, or guest space. A well-equipped laundry room includes a utility sink, workbench, and recessed lighting for added convenience.
Major updates provide peace of mind, including a new HVAC system in 2024, newer water heater, central air conditioning, updated windows, and included blinds. The roof and carport were replaced following the 2017 hailstorm, and the carport features lighting and two assigned spaces.
Move-in ready and meticulously maintained, this home truly has it all. Conveniently located near light rail and bus lines, just minutes from Colorado Mills, and with easy access to downtown, shopping, dining, and everyday amenities, you will love both the home and the location.
Listed: $ 400,000 (Sold on: May 15, 2026) Days on Market:83
11449 W 17th Place, Lakewood, CO 80215
BEDS
4
BATHS
3
PARKING
2
SQFT
2,020
Description
*** Buyer incentive: Seller will pre-pay HOA dues for 6 months at closing for any buyer under contract on or before March 31st***
Beautifully updated from top to bottom, this spacious two-story townhome with a finished basement offers the perfect blend of style, function, and flexibility.
The gourmet kitchen is a true standout, featuring slab granite countertops, stainless steel appliances, a center island with breakfast bar, rare pull-out cabinetry, handsome wood doors and trim, and a large, deep pantry for exceptional storage. The adjoining dining area flows seamlessly to the kitchen and overlooks the private patio, ideal for entertaining or enjoying a quiet evening outdoors.
Upstairs, the generous primary suite feels like a retreat with its own private balcony, a large walk-in closet, and a beautifully renovated en-suite bath. The additional bathrooms have also been tastefully remodeled with modern finishes throughout.
The finished basement expands your living space with a versatile family room or bonus area and a fourth bedroom, perfect for a home office, gym, or guest space. A well-equipped laundry room includes a utility sink, workbench, and recessed lighting for added convenience.
Major updates provide peace of mind, including a new HVAC system in 2024, newer water heater, central air conditioning, updated windows, and included blinds. The roof and carport were replaced following the 2017 hailstorm, and the carport features lighting and two assigned spaces.
Move-in ready and meticulously maintained, this home truly has it all. Conveniently located near light rail and bus lines, just minutes from Colorado Mills, and with easy access to downtown, shopping, dining, and everyday amenities, you will love both the home and the location.
HelloCondo Is The #1 Condo Search Platform And Real Estate Recommendation Engine. Search, Find And Buy The Perfect Condo And Get Matched With The Best Agents. Finding A Condo Has Never Been So Easy.