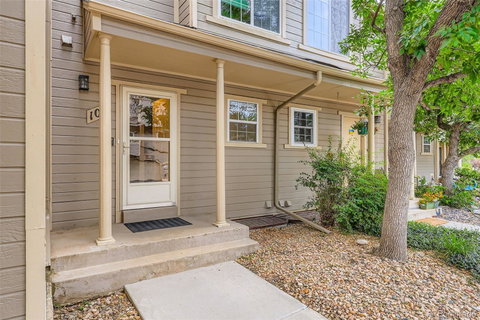
Listed: $ 390,000 (Sold on: Aug 1, 2025) Days on Market:42
103- 11155 W 17th Avenue, Lakewood, CO 80215
BEDS
3
BATHS
3
PARKING
6
SQFT
1565
Description
Welcome to this beautifully maintained 3-bedroom, 2.5-bath townhome in the Quail Ridge Townhome community! From the moment you arrive, you’ll love the charming front porch, and low-maintenance landscaping—not to mention the convenience of your own garage and an assigned parking right out front!
Inside, the home feels warm and inviting. The main living and dining areas feature hardwood flooring, a soft neutral color scheme, and a cozy fireplace. The kitchen has stainless steel appliances, plenty of cabinet space, and a breakfast bar that’s great for casual meals or morning coffee.
Upstairs, the vaulted ceilings and skylight bring in tons of natural light to the primary bedroom. An additional bedroom and a full bath offer flexibility—whether you need extra space for family, guests, or a home office.
The finished basement is a great bonus—perfect for a movie night, hobbies, or extra living space. There's even an additional bedroom down here, offering even more versatility. Out back, you'll find a patio space that’s just right for relaxing or container gardening.
And let’s not forget the community perks—residents enjoy access to a pool, hot tub, tennis courts, and a clubhouse. On top of all of that you are so close to grocery stores, restaurants, highways and the mountains. Ready to take a closer look? Schedule your tour by calling Adam Mayfield at 720-245-8716.
Listed: $ 390,000 (Sold on: Aug 1, 2025) Days on Market:42
103 -
11155 W 17th Avenue #103, Lakewood, CO 80215
BEDS
3
BATHS
3
PARKING
6
SQFT
1,565
Description
Welcome to this beautifully maintained 3-bedroom, 2.5-bath townhome in the Quail Ridge Townhome community! From the moment you arrive, you’ll love the charming front porch, and low-maintenance landscaping—not to mention the convenience of your own garage and an assigned parking right out front!
Inside, the home feels warm and inviting. The main living and dining areas feature hardwood flooring, a soft neutral color scheme, and a cozy fireplace. The kitchen has stainless steel appliances, plenty of cabinet space, and a breakfast bar that’s great for casual meals or morning coffee.
Upstairs, the vaulted ceilings and skylight bring in tons of natural light to the primary bedroom. An additional bedroom and a full bath offer flexibility—whether you need extra space for family, guests, or a home office.
The finished basement is a great bonus—perfect for a movie night, hobbies, or extra living space. There's even an additional bedroom down here, offering even more versatility. Out back, you'll find a patio space that’s just right for relaxing or container gardening.
And let’s not forget the community perks—residents enjoy access to a pool, hot tub, tennis courts, and a clubhouse. On top of all of that you are so close to grocery stores, restaurants, highways and the mountains. Ready to take a closer look? Schedule your tour by calling Adam Mayfield at 720-245-8716.
HelloCondo Is The #1 Condo Search Platform And Real Estate Recommendation Engine. Search, Find And Buy The Perfect Condo And Get Matched With The Best Agents. Finding A Condo Has Never Been So Easy.