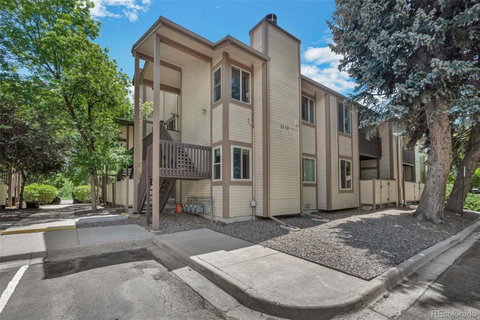
Listed: $ 337,000 (Sold on: Sep 26, 2025) Days on Market:120
202- 1111 S Garrison Street, Lakewood, CO 80232
BEDS
2
BATHS
2
PARKING
2
SQFT
1100
Description
Tucked into a charming community with mature trees and a welcoming courtyard, this spacious townhome offers the perfect blend of comfort, function, and flexibility. Seller is offering a 5K SELLER CONCESSION!!! Enjoy this very desirable location just 5 minutes to Belmar and less than 15 minutes to both Golden and Downtown Denver. Step inside to a bright, open-concept living area with vaulted ceilings, abundant natural light, and a cozy fireplace—ideal for entertaining or quiet evenings in. The adjacent dining area and well-equipped kitchen feature ample cabinetry and stainless steel appliances, with easy access to your private laundry space. You’ll find generously sized bedrooms, including a serene primary suite with a walk-in closet and en-suite bath. Mix of carpet and tile flooring, and plenty of storage throughout, this home offers all the ease of low-maintenance living with room to grow. Enjoy the proximity to TWO parks (Green Gables & Addenbrooke), private bike lanes and Mountain views! Rest easy knowing that the roof was just FULLY REPLACED! Furnace is only 1 year old, all new interior & exterior paint along with new carpet. Fully renovated bathrooms and kitchen. Fridge & microwave are all less than 1 year old. Step into a great & responsive HOA that continues to make updates and improvements like new wooden window frames and new ventilation. Whether you’re a first-time buyer, investor, or simply seeking more space in a great location—this one checks all the boxes.
Listed: $ 337,000 (Sold on: Sep 26, 2025) Days on Market:120
202 -
1111 S Garrison Street #202, Lakewood, CO 80232
BEDS
2
BATHS
2
PARKING
2
SQFT
1,100
Description
Tucked into a charming community with mature trees and a welcoming courtyard, this spacious townhome offers the perfect blend of comfort, function, and flexibility. Seller is offering a 5K SELLER CONCESSION!!! Enjoy this very desirable location just 5 minutes to Belmar and less than 15 minutes to both Golden and Downtown Denver. Step inside to a bright, open-concept living area with vaulted ceilings, abundant natural light, and a cozy fireplace—ideal for entertaining or quiet evenings in. The adjacent dining area and well-equipped kitchen feature ample cabinetry and stainless steel appliances, with easy access to your private laundry space. You’ll find generously sized bedrooms, including a serene primary suite with a walk-in closet and en-suite bath. Mix of carpet and tile flooring, and plenty of storage throughout, this home offers all the ease of low-maintenance living with room to grow. Enjoy the proximity to TWO parks (Green Gables & Addenbrooke), private bike lanes and Mountain views! Rest easy knowing that the roof was just FULLY REPLACED! Furnace is only 1 year old, all new interior & exterior paint along with new carpet. Fully renovated bathrooms and kitchen. Fridge & microwave are all less than 1 year old. Step into a great & responsive HOA that continues to make updates and improvements like new wooden window frames and new ventilation. Whether you’re a first-time buyer, investor, or simply seeking more space in a great location—this one checks all the boxes.
HelloCondo Is The #1 Condo Search Platform And Real Estate Recommendation Engine. Search, Find And Buy The Perfect Condo And Get Matched With The Best Agents. Finding A Condo Has Never Been So Easy.