Listed: $ 440,000 (Sold on: Apr 23, 2026) Days on Market:167
4- 10806 W Evans Avenue, Lakewood, CO 80227
BEDS
4
BATHS
3
PARKING
2
SQFT
1188
Description
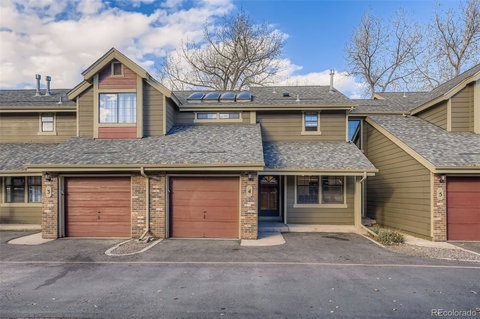
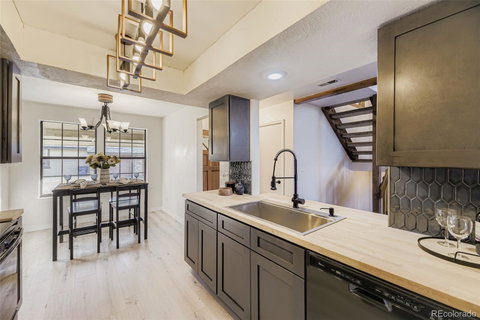
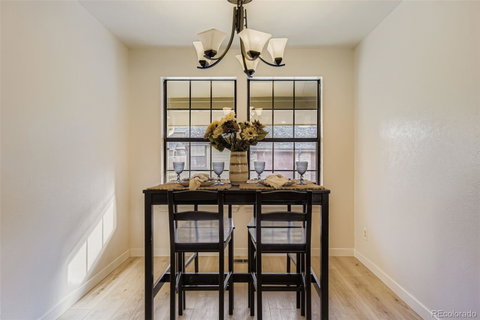
Experience elevated living in this meticulously remodeled townhome, where modern sophistication meets exceptional functionality. Offering up to four bedrooms, including a main-floor bedroom and main-floor laundry, this residence is crafted for effortless comfort and versatility. The living room immediately captivates with 20' vaulted ceilings and expansive windows that bathe the space in natural sunlight. A striking custom marble fireplace and mantel serves as a dramatic focal point, enhancing the home's refined aesthetic. A sliding glass door leads to the private rear patio—perfect for outdoor dining, entertaining, or simply enjoying the Colorado air. The large, covered front porch provides a serene shaded retreat ideal for morning coffee, afternoon tea, or quiet evening relaxation. The gourmet kitchen features all-new soft-close cabinetry, butcher block countertops, a designer tile backsplash, and an impressive walk-in pantry. Luxurious upgrades continue throughout the home with new flooring in key living areas, upgraded interior doors and hardware, curated lighting, and bathrooms appointed with contemporary tile and matte-black fixtures. A full basement with a large egress window offers exceptional potential for future customization. Community amenities include a resort-style swimming pool and clubhouse with picturesque views, creating the perfect setting for leisure and rejuvenation. The property provides a one-car garage with interior access, plus an additional reserved parking space located directly in front of the entrance for unmatched convenience. Situated just moments from Cottonwood Park—with picnic areas, biking and walking trails, and a scenic lake—this home is also minutes from five additional lakes and miles of stunning paths. Easy access to major highways, close proximity to the legendary Red Rocks Amphitheatre, and numerous premier trail systems elevate the lifestyle this location offers.
Description
Experience elevated living in this meticulously remodeled townhome, where modern sophistication meets exceptional functionality. Offering up to four bedrooms, including a main-floor bedroom and main-floor laundry, this residence is crafted for effortless comfort and versatility. The living room immediately captivates with 20' vaulted ceilings and expansive windows that bathe the space in natural sunlight. A striking custom marble fireplace and mantel serves as a dramatic focal point, enhancing the home's refined aesthetic. A sliding glass door leads to the private rear patio—perfect for outdoor dining, entertaining, or simply enjoying the Colorado air. The large, covered front porch provides a serene shaded retreat ideal for morning coffee, afternoon tea, or quiet evening relaxation. The gourmet kitchen features all-new soft-close cabinetry, butcher block countertops, a designer tile backsplash, and an impressive walk-in pantry. Luxurious upgrades continue throughout the home with new flooring in key living areas, upgraded interior doors and hardware, curated lighting, and bathrooms appointed with contemporary tile and matte-black fixtures. A full basement with a large egress window offers exceptional potential for future customization. Community amenities include a resort-style swimming pool and clubhouse with picturesque views, creating the perfect setting for leisure and rejuvenation. The property provides a one-car garage with interior access, plus an additional reserved parking space located directly in front of the entrance for unmatched convenience. Situated just moments from Cottonwood Park—with picnic areas, biking and walking trails, and a scenic lake—this home is also minutes from five additional lakes and miles of stunning paths. Easy access to major highways, close proximity to the legendary Red Rocks Amphitheatre, and numerous premier trail systems elevate the lifestyle this location offers.
Listed: $ 440,000 (Sold on: Apr 23, 2026) Days on Market:167
4 -
10806 W Evans Avenue #4, Lakewood, CO 80227
BEDS
4
BATHS
3
PARKING
2
SQFT
1,188
Description
Experience elevated living in this meticulously remodeled townhome, where modern sophistication meets exceptional functionality. Offering up to four bedrooms, including a main-floor bedroom and main-floor laundry, this residence is crafted for effortless comfort and versatility. The living room immediately captivates with 20' vaulted ceilings and expansive windows that bathe the space in natural sunlight. A striking custom marble fireplace and mantel serves as a dramatic focal point, enhancing the home's refined aesthetic. A sliding glass door leads to the private rear patio—perfect for outdoor dining, entertaining, or simply enjoying the Colorado air. The large, covered front porch provides a serene shaded retreat ideal for morning coffee, afternoon tea, or quiet evening relaxation. The gourmet kitchen features all-new soft-close cabinetry, butcher block countertops, a designer tile backsplash, and an impressive walk-in pantry. Luxurious upgrades continue throughout the home with new flooring in key living areas, upgraded interior doors and hardware, curated lighting, and bathrooms appointed with contemporary tile and matte-black fixtures. A full basement with a large egress window offers exceptional potential for future customization. Community amenities include a resort-style swimming pool and clubhouse with picturesque views, creating the perfect setting for leisure and rejuvenation. The property provides a one-car garage with interior access, plus an additional reserved parking space located directly in front of the entrance for unmatched convenience. Situated just moments from Cottonwood Park—with picnic areas, biking and walking trails, and a scenic lake—this home is also minutes from five additional lakes and miles of stunning paths. Easy access to major highways, close proximity to the legendary Red Rocks Amphitheatre, and numerous premier trail systems elevate the lifestyle this location offers.
Description
Experience elevated living in this meticulously remodeled townhome, where modern sophistication meets exceptional functionality. Offering up to four bedrooms, including a main-floor bedroom and main-floor laundry, this residence is crafted for effortless comfort and versatility. The living room immediately captivates with 20' vaulted ceilings and expansive windows that bathe the space in natural sunlight. A striking custom marble fireplace and mantel serves as a dramatic focal point, enhancing the home's refined aesthetic. A sliding glass door leads to the private rear patio—perfect for outdoor dining, entertaining, or simply enjoying the Colorado air. The large, covered front porch provides a serene shaded retreat ideal for morning coffee, afternoon tea, or quiet evening relaxation. The gourmet kitchen features all-new soft-close cabinetry, butcher block countertops, a designer tile backsplash, and an impressive walk-in pantry. Luxurious upgrades continue throughout the home with new flooring in key living areas, upgraded interior doors and hardware, curated lighting, and bathrooms appointed with contemporary tile and matte-black fixtures. A full basement with a large egress window offers exceptional potential for future customization. Community amenities include a resort-style swimming pool and clubhouse with picturesque views, creating the perfect setting for leisure and rejuvenation. The property provides a one-car garage with interior access, plus an additional reserved parking space located directly in front of the entrance for unmatched convenience. Situated just moments from Cottonwood Park—with picnic areas, biking and walking trails, and a scenic lake—this home is also minutes from five additional lakes and miles of stunning paths. Easy access to major highways, close proximity to the legendary Red Rocks Amphitheatre, and numerous premier trail systems elevate the lifestyle this location offers.
HelloCondo Is The #1 Condo Search Platform And Real Estate Recommendation Engine. Search, Find And Buy The Perfect Condo And Get Matched With The Best Agents. Finding A Condo Has Never Been So Easy.