Listed: $ 529,999 (Sold on: Mar 6, 2025) Days on Market:41
1059 S Alkire Street, Lakewood, CO 80228
BEDS
4
BATHS
3
PARKING
2
SQFT
1610
Description
The seller is offering to pay half a year of HOA dues at closing!
Discover modern charm and convenience in this beautifully remodeled townhouse, updated in 2022! This home features an open floor plan with tons of natural light & a view of Denver from your front window! Living room features a gas fireplace with custom tile work and a formal dining room adjacent to the living area—perfect for hosting and relaxing.
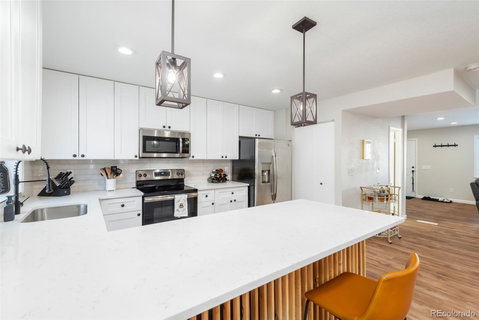
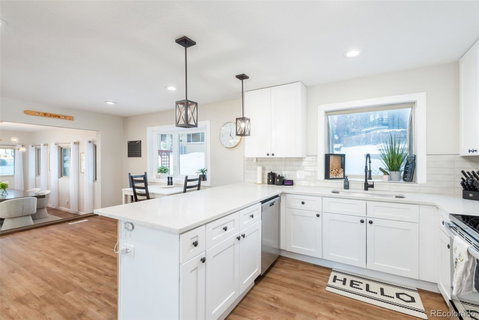
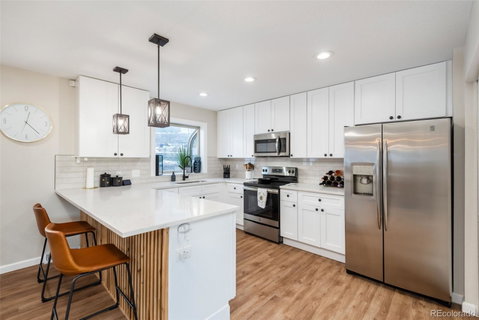
The kitchen shines with quartz countertops, soft-close shaker cabinets, and a spacious pantry, offering both style and practicality. Upstairs, the primary suite includes a generous closet and an en-suite bath with sleek , modern finishes & a walkout balcony with a new railing. Two additional bedrooms provide flexibility, with one opening to an enclosed patio—a cozy retreat ideal for morning coffee or evening relaxation. You’ll also enjoy a new deck upstairs, adding to the home’s appeal.
The fully finished basement features a huge family room, an additional (non-conforming) bedroom, and a large utility/laundry room with a new washer & dryer. Outside, a 2-car garage with an interior entrance provides a very rare feature for this community.
This home also boasts newer appliances and fixtures, including a new water heater, new dishwasher, newer sinks, and newer toilets, ensuring peace of mind and modern comfort.
Located just 10 minutes from Red Rocks, 10 minutes from mountain adventures, and with easy access to downtown Denver via 6th Avenue, the location is unbeatable.
This townhouse is FHA-approved and located just steps from Green Mountain hiking trails. With its modern updates, prime location, and exceptional incentives, this home is an incredible opportunity!
Description
The seller is offering to pay half a year of HOA dues at closing!
Discover modern charm and convenience in this beautifully remodeled townhouse, updated in 2022! This home features an open floor plan with tons of natural light & a view of Denver from your front window! Living room features a gas fireplace with custom tile work and a formal dining room adjacent to the living area—perfect for hosting and relaxing.
The kitchen shines with quartz countertops, soft-close shaker cabinets, and a spacious pantry, offering both style and practicality. Upstairs, the primary suite includes a generous closet and an en-suite bath with sleek , modern finishes & a walkout balcony with a new railing. Two additional bedrooms provide flexibility, with one opening to an enclosed patio—a cozy retreat ideal for morning coffee or evening relaxation. You’ll also enjoy a new deck upstairs, adding to the home’s appeal.
The fully finished basement features a huge family room, an additional (non-conforming) bedroom, and a large utility/laundry room with a new washer & dryer. Outside, a 2-car garage with an interior entrance provides a very rare feature for this community.
This home also boasts newer appliances and fixtures, including a new water heater, new dishwasher, newer sinks, and newer toilets, ensuring peace of mind and modern comfort.
Located just 10 minutes from Red Rocks, 10 minutes from mountain adventures, and with easy access to downtown Denver via 6th Avenue, the location is unbeatable.
This townhouse is FHA-approved and located just steps from Green Mountain hiking trails. With its modern updates, prime location, and exceptional incentives, this home is an incredible opportunity!
Listed: $ 529,999 (Sold on: Mar 6, 2025) Days on Market:41
1059 S Alkire Street, Lakewood, CO 80228
BEDS
4
BATHS
3
PARKING
2
SQFT
1,610
Description
The seller is offering to pay half a year of HOA dues at closing!
Discover modern charm and convenience in this beautifully remodeled townhouse, updated in 2022! This home features an open floor plan with tons of natural light & a view of Denver from your front window! Living room features a gas fireplace with custom tile work and a formal dining room adjacent to the living area—perfect for hosting and relaxing.
The kitchen shines with quartz countertops, soft-close shaker cabinets, and a spacious pantry, offering both style and practicality. Upstairs, the primary suite includes a generous closet and an en-suite bath with sleek , modern finishes & a walkout balcony with a new railing. Two additional bedrooms provide flexibility, with one opening to an enclosed patio—a cozy retreat ideal for morning coffee or evening relaxation. You’ll also enjoy a new deck upstairs, adding to the home’s appeal.
The fully finished basement features a huge family room, an additional (non-conforming) bedroom, and a large utility/laundry room with a new washer & dryer. Outside, a 2-car garage with an interior entrance provides a very rare feature for this community.
This home also boasts newer appliances and fixtures, including a new water heater, new dishwasher, newer sinks, and newer toilets, ensuring peace of mind and modern comfort.
Located just 10 minutes from Red Rocks, 10 minutes from mountain adventures, and with easy access to downtown Denver via 6th Avenue, the location is unbeatable.
This townhouse is FHA-approved and located just steps from Green Mountain hiking trails. With its modern updates, prime location, and exceptional incentives, this home is an incredible opportunity!
Description
The seller is offering to pay half a year of HOA dues at closing!
Discover modern charm and convenience in this beautifully remodeled townhouse, updated in 2022! This home features an open floor plan with tons of natural light & a view of Denver from your front window! Living room features a gas fireplace with custom tile work and a formal dining room adjacent to the living area—perfect for hosting and relaxing.
The kitchen shines with quartz countertops, soft-close shaker cabinets, and a spacious pantry, offering both style and practicality. Upstairs, the primary suite includes a generous closet and an en-suite bath with sleek , modern finishes & a walkout balcony with a new railing. Two additional bedrooms provide flexibility, with one opening to an enclosed patio—a cozy retreat ideal for morning coffee or evening relaxation. You’ll also enjoy a new deck upstairs, adding to the home’s appeal.
The fully finished basement features a huge family room, an additional (non-conforming) bedroom, and a large utility/laundry room with a new washer & dryer. Outside, a 2-car garage with an interior entrance provides a very rare feature for this community.
This home also boasts newer appliances and fixtures, including a new water heater, new dishwasher, newer sinks, and newer toilets, ensuring peace of mind and modern comfort.
Located just 10 minutes from Red Rocks, 10 minutes from mountain adventures, and with easy access to downtown Denver via 6th Avenue, the location is unbeatable.
This townhouse is FHA-approved and located just steps from Green Mountain hiking trails. With its modern updates, prime location, and exceptional incentives, this home is an incredible opportunity!
HelloCondo Is The #1 Condo Search Platform And Real Estate Recommendation Engine. Search, Find And Buy The Perfect Condo And Get Matched With The Best Agents. Finding A Condo Has Never Been So Easy.