Listed: $ 458,700 (Sold on: Feb 15, 2024) Days on Market:27
1054 Carr Street, Lakewood, CO 80214
BEDS
3
BATHS
3
PARKING
2
SQFT
1320
Description
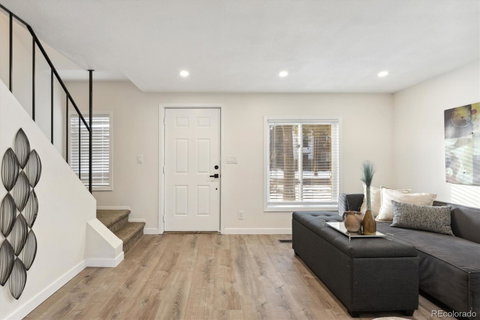
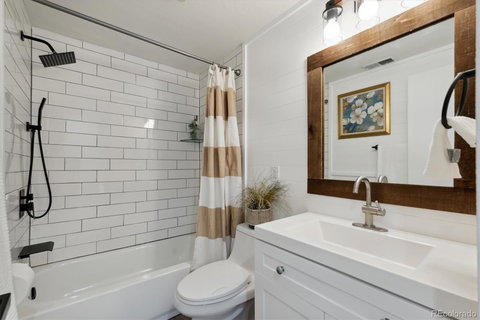
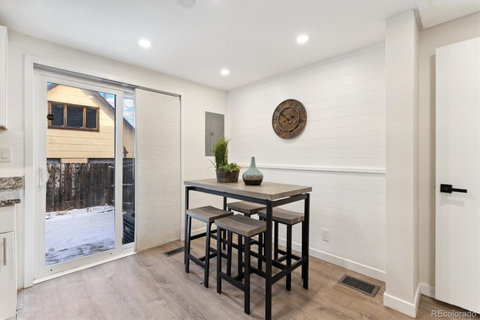
Welcome to this fully renovated townhome nestled in the Lakewood community! Low HOA and Taxes!!!! This charming townhouse offers three levels of spacious living, creating the perfect setting for your new home. As you step onto the main floor, you'll be greeted by a warm and inviting living area that seamlessly connects to a kitchen with a designated eating space. Additionally, there's a convenient powder room for your guests' comfort. Venture to the upper level, where you'll discover two generously sized bedrooms and a full bathroom, providing comfort and convenience for both family and guests. But that's not all – head downstairs to the basement level, which features a cozy family room, another full bathroom, and a third bedroom, offering plenty of room for various needs. This home has undergone a complete transformation, featuring a new kitchen and new bathrooms, fresh interior paint, and new flooring. With all these updates, moving in and starting to enjoy your new home couldn't be easier. Additional highlights include a new AC/furnace system and a new electric panel. Washer and dryer are thoughtfully included for your convenience.
The location is unbeatable, with a short walk to the West Line Light Rail Station for effortless commuting and easy access to parks and shopping. You'll also appreciate the convenience of a reserved parking spot.
Relax on your PRIVATE fenced patio or enjoy the newly installed solid flooring on the main level – the choice is yours.
Don't miss this must-see property in a fantastic location. Act promptly – schedule a viewing today and make this townhome your own!
Description
Welcome to this fully renovated townhome nestled in the Lakewood community! Low HOA and Taxes!!!! This charming townhouse offers three levels of spacious living, creating the perfect setting for your new home. As you step onto the main floor, you'll be greeted by a warm and inviting living area that seamlessly connects to a kitchen with a designated eating space. Additionally, there's a convenient powder room for your guests' comfort. Venture to the upper level, where you'll discover two generously sized bedrooms and a full bathroom, providing comfort and convenience for both family and guests. But that's not all – head downstairs to the basement level, which features a cozy family room, another full bathroom, and a third bedroom, offering plenty of room for various needs. This home has undergone a complete transformation, featuring a new kitchen and new bathrooms, fresh interior paint, and new flooring. With all these updates, moving in and starting to enjoy your new home couldn't be easier. Additional highlights include a new AC/furnace system and a new electric panel. Washer and dryer are thoughtfully included for your convenience.
The location is unbeatable, with a short walk to the West Line Light Rail Station for effortless commuting and easy access to parks and shopping. You'll also appreciate the convenience of a reserved parking spot.
Relax on your PRIVATE fenced patio or enjoy the newly installed solid flooring on the main level – the choice is yours.
Don't miss this must-see property in a fantastic location. Act promptly – schedule a viewing today and make this townhome your own!
Listed: $ 458,700 (Sold on: Feb 15, 2024) Days on Market:27
1054 Carr Street, Lakewood, CO 80214
BEDS
3
BATHS
3
PARKING
2
SQFT
1,320
Description
Welcome to this fully renovated townhome nestled in the Lakewood community! Low HOA and Taxes!!!! This charming townhouse offers three levels of spacious living, creating the perfect setting for your new home. As you step onto the main floor, you'll be greeted by a warm and inviting living area that seamlessly connects to a kitchen with a designated eating space. Additionally, there's a convenient powder room for your guests' comfort. Venture to the upper level, where you'll discover two generously sized bedrooms and a full bathroom, providing comfort and convenience for both family and guests. But that's not all – head downstairs to the basement level, which features a cozy family room, another full bathroom, and a third bedroom, offering plenty of room for various needs. This home has undergone a complete transformation, featuring a new kitchen and new bathrooms, fresh interior paint, and new flooring. With all these updates, moving in and starting to enjoy your new home couldn't be easier. Additional highlights include a new AC/furnace system and a new electric panel. Washer and dryer are thoughtfully included for your convenience.
The location is unbeatable, with a short walk to the West Line Light Rail Station for effortless commuting and easy access to parks and shopping. You'll also appreciate the convenience of a reserved parking spot.
Relax on your PRIVATE fenced patio or enjoy the newly installed solid flooring on the main level – the choice is yours.
Don't miss this must-see property in a fantastic location. Act promptly – schedule a viewing today and make this townhome your own!
Description
Welcome to this fully renovated townhome nestled in the Lakewood community! Low HOA and Taxes!!!! This charming townhouse offers three levels of spacious living, creating the perfect setting for your new home. As you step onto the main floor, you'll be greeted by a warm and inviting living area that seamlessly connects to a kitchen with a designated eating space. Additionally, there's a convenient powder room for your guests' comfort. Venture to the upper level, where you'll discover two generously sized bedrooms and a full bathroom, providing comfort and convenience for both family and guests. But that's not all – head downstairs to the basement level, which features a cozy family room, another full bathroom, and a third bedroom, offering plenty of room for various needs. This home has undergone a complete transformation, featuring a new kitchen and new bathrooms, fresh interior paint, and new flooring. With all these updates, moving in and starting to enjoy your new home couldn't be easier. Additional highlights include a new AC/furnace system and a new electric panel. Washer and dryer are thoughtfully included for your convenience.
The location is unbeatable, with a short walk to the West Line Light Rail Station for effortless commuting and easy access to parks and shopping. You'll also appreciate the convenience of a reserved parking spot.
Relax on your PRIVATE fenced patio or enjoy the newly installed solid flooring on the main level – the choice is yours.
Don't miss this must-see property in a fantastic location. Act promptly – schedule a viewing today and make this townhome your own!
HelloCondo Is The #1 Condo Search Platform And Real Estate Recommendation Engine. Search, Find And Buy The Perfect Condo And Get Matched With The Best Agents. Finding A Condo Has Never Been So Easy.