Listed: $ 465,000 (Sold on: Dec 2, 2024) Days on Market:68
202- 10520 W Jewell Avenue, Lakewood, CO 80232
BEDS
2
BATHS
2
PARKING
2
SQFT
1104
Description
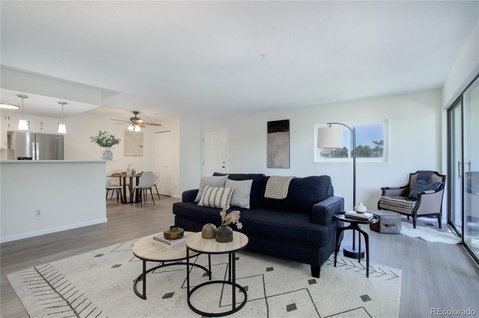
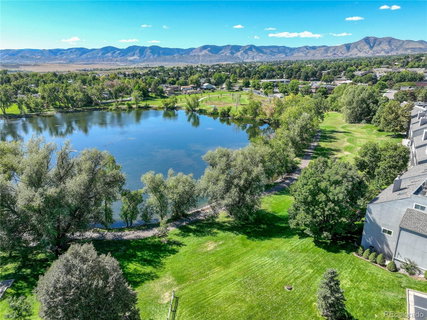
Lakeside dreams and tranquil reflections are showcased in this beautifully updated 2 bed, 2 bath, one level - end-unit offering 1105 sq ft of living space, plus an inviting outdoor balcony that overlooks lovely Cottonwood Lake & Park. Units in this complex rarely come up for sale. Upon entrance, you are greeted with a spacious great room with expansive sliding glass doors that frame the impressive lake and foothill views inviting nature in. Fresh paint and new luxury vinyl plank flooring warm the space. The classic white kitchen with an adjacent dining room was recently refurbished, with new white quartz Countertops, new sink & faucet to compliment the stainless steel appliances, and on-trend light fixtures to illuminate the space. Evenings, retreat to the Primary Bedroom that boasts new plush carpet, a south-facing window that floods the space with natural light and offers more serene lake views, and a large walk-in closet. Both the en suite Primary Full Bath, and Guest 3/4 Bath feature new LVP flooring, new vanities, mirrors, and lighting. The secondary bedroom also has new carpet, view windows, and a good-size closet. Unique to this home is the attached 1-car garage with interior access. No need to step outside. Only 4 units in the entire complex have this feature. First Time Homebuyers may qualify for up to $14,000 rate buydown. Ask the Listing Agent for more details. Don't miss your opportunity to own a gorgeous Lakefront property, and enjoy resort-style living everyday.
Listed: $ 465,000 (Sold on: Dec 2, 2024) Days on Market:68
202 -
10520 W Jewell Avenue #202, Lakewood, CO 80232
BEDS
2
BATHS
2
PARKING
2
SQFT
1,104
Description
Lakeside dreams and tranquil reflections are showcased in this beautifully updated 2 bed, 2 bath, one level - end-unit offering 1105 sq ft of living space, plus an inviting outdoor balcony that overlooks lovely Cottonwood Lake & Park. Units in this complex rarely come up for sale. Upon entrance, you are greeted with a spacious great room with expansive sliding glass doors that frame the impressive lake and foothill views inviting nature in. Fresh paint and new luxury vinyl plank flooring warm the space. The classic white kitchen with an adjacent dining room was recently refurbished, with new white quartz Countertops, new sink & faucet to compliment the stainless steel appliances, and on-trend light fixtures to illuminate the space. Evenings, retreat to the Primary Bedroom that boasts new plush carpet, a south-facing window that floods the space with natural light and offers more serene lake views, and a large walk-in closet. Both the en suite Primary Full Bath, and Guest 3/4 Bath feature new LVP flooring, new vanities, mirrors, and lighting. The secondary bedroom also has new carpet, view windows, and a good-size closet. Unique to this home is the attached 1-car garage with interior access. No need to step outside. Only 4 units in the entire complex have this feature. First Time Homebuyers may qualify for up to $14,000 rate buydown. Ask the Listing Agent for more details. Don't miss your opportunity to own a gorgeous Lakefront property, and enjoy resort-style living everyday.
HelloCondo Is The #1 Condo Search Platform And Real Estate Recommendation Engine. Search, Find And Buy The Perfect Condo And Get Matched With The Best Agents. Finding A Condo Has Never Been So Easy.