Listed: $ 425,000 (Sold on: Jan 5, 2024) Days on Market:21
103- 10467 W Hampden Avenue, Lakewood, CO 80227
BEDS
2
BATHS
2
PARKING
1
SQFT
1288
Description
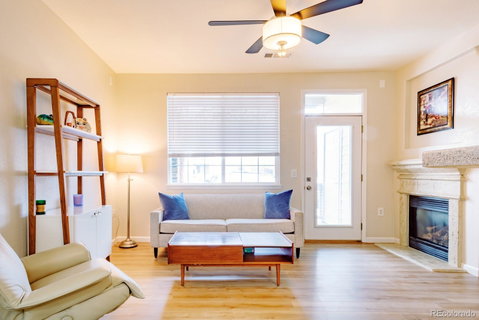
Welcome home to this gem in Lakewood! Gorgeous updates throughout! You will not want to miss this one! Open the front door to the foyer. Pass the open mud room area right by the front door with ample storage and enter into this bright and open condo! The dining room, kitchen and living room are completely open with tons of natural light, new luxury vinyl plank floors and a gas fireplace. The kitchen boasts gorgeous cabinets, huge pantry, new stainless steel appliances, sink and faucet. The living room has gas fireplace and opens to the large patio with locking storage area and sun shade for privacy. The windows are huge and let in so much light. From the living room enter the huge primary suite with window seat, huge walk in closet, carpet flooring, and updated primary en suite bathroom with gorgeous oversized glassed in shower, linen closet and double vanity. Down the hall from the foyer is the laundry room, additional 3/4 bathroom and the large 2nd bedroom. The 2nd bedroom has carpet floors, walk in closet and tons of natural light. All appliances are included. Jefferson County Schools, hiking/biking trails are everywhere. Open space area directly behind your building to enjoy. Cookout on your large private patio. The one car garage is a huge plus for this amazing condo! Easy access to 285 with access to c-470, the mountains, or commute to DTC. Light rail station is located about 10 minutes drive away. You won't be disappointed with this turn key home! New year, new home!
Listed: $ 425,000 (Sold on: Jan 5, 2024) Days on Market:21
103 -
10467 W Hampden Avenue #103, Lakewood, CO 80227
BEDS
2
BATHS
2
PARKING
1
SQFT
1,288
Description
Welcome home to this gem in Lakewood! Gorgeous updates throughout! You will not want to miss this one! Open the front door to the foyer. Pass the open mud room area right by the front door with ample storage and enter into this bright and open condo! The dining room, kitchen and living room are completely open with tons of natural light, new luxury vinyl plank floors and a gas fireplace. The kitchen boasts gorgeous cabinets, huge pantry, new stainless steel appliances, sink and faucet. The living room has gas fireplace and opens to the large patio with locking storage area and sun shade for privacy. The windows are huge and let in so much light. From the living room enter the huge primary suite with window seat, huge walk in closet, carpet flooring, and updated primary en suite bathroom with gorgeous oversized glassed in shower, linen closet and double vanity. Down the hall from the foyer is the laundry room, additional 3/4 bathroom and the large 2nd bedroom. The 2nd bedroom has carpet floors, walk in closet and tons of natural light. All appliances are included. Jefferson County Schools, hiking/biking trails are everywhere. Open space area directly behind your building to enjoy. Cookout on your large private patio. The one car garage is a huge plus for this amazing condo! Easy access to 285 with access to c-470, the mountains, or commute to DTC. Light rail station is located about 10 minutes drive away. You won't be disappointed with this turn key home! New year, new home!
HelloCondo Is The #1 Condo Search Platform And Real Estate Recommendation Engine. Search, Find And Buy The Perfect Condo And Get Matched With The Best Agents. Finding A Condo Has Never Been So Easy.