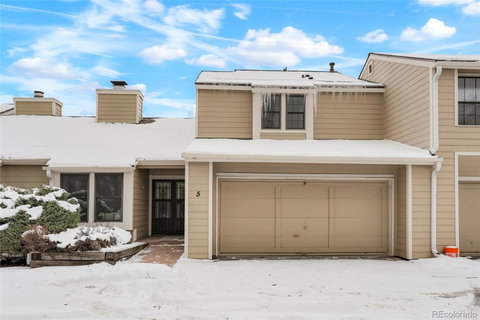
Listed: $ 470,000 (Sold on: Apr 2, 2025) Days on Market:60
5- 1011 Pierce Street, Lakewood, CO 80214
BEDS
2
BATHS
3
PARKING
2
SQFT
1482
Description
Charming and Affordable, Just Across from Lakewood Country Club!
This inviting 2-bedroom, 3-bathroom home backing to open space offers a sense of spaciousness with its vaulted ceilings, an abundance of windows with southern light exposure, and sliding glass doors that flood the space with natural light. Recent updates, including a new furnace, hot water tank, and A/C, provide peace of mind for years to come.
The heart of the home is the large, updated eat-in kitchen, featuring stylish cabinetry, luxurious quartz countertops, and sleek stainless steel appliances—perfect for cooking and entertaining.
The main level is a cozy haven, with a generous great room and double sided fireplace, a charming formal dining area, with office/study, a convenient half bath, laundry room, and ample storage. New luxury vinyl plank (LVP) flooring and plush carpeting elevate the space, adding both beauty and comfort.
Upstairs, you'll find the tranquil primary suite, complete with an updated bathroom, dual vanity, and walk-in closet. The second bedroom, also featuring a remodeled en-suite bath, offers a perfect retreat. All bathrooms have been thoughtfully updated with new tile, vanities, and fixtures for a fresh, modern look.
With a 2-car attached garage, this home has it all.
Located minutes from 6th Avenue and Belmar, you'll enjoy ultimate convenience and easy access to everything!
Listed: $ 470,000 (Sold on: Apr 2, 2025) Days on Market:60
5 -
1011 Pierce Street #5, Lakewood, CO 80214
BEDS
2
BATHS
3
PARKING
2
SQFT
1,482
Description
Charming and Affordable, Just Across from Lakewood Country Club!
This inviting 2-bedroom, 3-bathroom home backing to open space offers a sense of spaciousness with its vaulted ceilings, an abundance of windows with southern light exposure, and sliding glass doors that flood the space with natural light. Recent updates, including a new furnace, hot water tank, and A/C, provide peace of mind for years to come.
The heart of the home is the large, updated eat-in kitchen, featuring stylish cabinetry, luxurious quartz countertops, and sleek stainless steel appliances—perfect for cooking and entertaining.
The main level is a cozy haven, with a generous great room and double sided fireplace, a charming formal dining area, with office/study, a convenient half bath, laundry room, and ample storage. New luxury vinyl plank (LVP) flooring and plush carpeting elevate the space, adding both beauty and comfort.
Upstairs, you'll find the tranquil primary suite, complete with an updated bathroom, dual vanity, and walk-in closet. The second bedroom, also featuring a remodeled en-suite bath, offers a perfect retreat. All bathrooms have been thoughtfully updated with new tile, vanities, and fixtures for a fresh, modern look.
With a 2-car attached garage, this home has it all.
Located minutes from 6th Avenue and Belmar, you'll enjoy ultimate convenience and easy access to everything!
HelloCondo Is The #1 Condo Search Platform And Real Estate Recommendation Engine. Search, Find And Buy The Perfect Condo And Get Matched With The Best Agents. Finding A Condo Has Never Been So Easy.