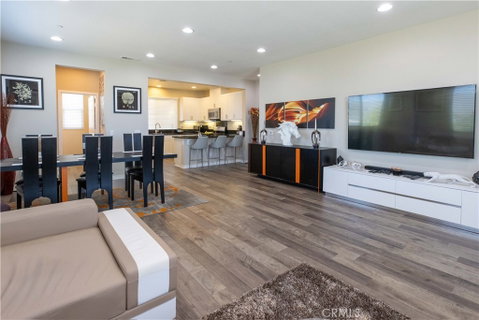
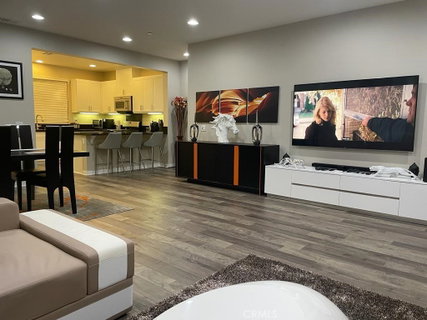
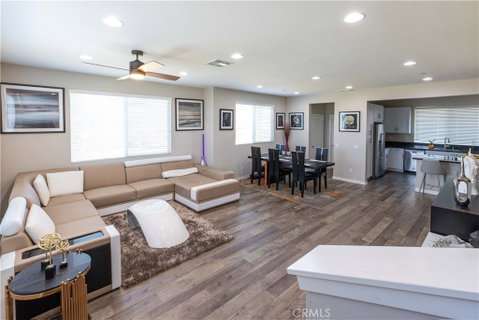
Welcome to 5786 Acacia, a beautifully designed corner-unit townhome offering abundant natural light, modern finishes, and a versatile three level floor plan. With 3 bedrooms, 2 full bathrooms, and 2 half bathrooms, this home provides the perfect blend of comfort, functionality, and style. Upon entry, you'll find a spacious first floor bonus room ideal for a home office, gym, media room, or additional living space. This level also features a convenient half bath and direct access to the attached two-car garage. The main living level showcases an expansive open-concept design perfect for both everyday living and entertaining. The well appointed kitchen features stone countertops, shaker-style cabinetry, stainless steel appliances, under cabinet lighting, and ample storage. Overlooking the dining and living areas, the kitchen creates a seamless flow throughout the space. Recessed lighting and ceiling fans enhance both comfort and ambiance. The top floor is dedicated to the home's private living quarters. The spacious primary suite offers a walk-in closet and an ensuite bathroom complete with dual vanities and an oversized walk-in shower. Two additional bedrooms, a full bathroom, and a conveniently located laundry room complete the upper level. Ideally positioned as a corner unit, this home enjoys exceptional natural light and thoughtful separation of living spaces across all three levels. Combining modern design, flexible living areas, and a desirable layout, 5786 Acacia presents an outstanding opportunity to enjoy comfortable and contemporary living.
Description
Welcome to 5786 Acacia, a beautifully designed corner-unit townhome offering abundant natural light, modern finishes, and a versatile three level floor plan. With 3 bedrooms, 2 full bathrooms, and 2 half bathrooms, this home provides the perfect blend of comfort, functionality, and style. Upon entry, you'll find a spacious first floor bonus room ideal for a home office, gym, media room, or additional living space. This level also features a convenient half bath and direct access to the attached two-car garage. The main living level showcases an expansive open-concept design perfect for both everyday living and entertaining. The well appointed kitchen features stone countertops, shaker-style cabinetry, stainless steel appliances, under cabinet lighting, and ample storage. Overlooking the dining and living areas, the kitchen creates a seamless flow throughout the space. Recessed lighting and ceiling fans enhance both comfort and ambiance. The top floor is dedicated to the home's private living quarters. The spacious primary suite offers a walk-in closet and an ensuite bathroom complete with dual vanities and an oversized walk-in shower. Two additional bedrooms, a full bathroom, and a conveniently located laundry room complete the upper level. Ideally positioned as a corner unit, this home enjoys exceptional natural light and thoughtful separation of living spaces across all three levels. Combining modern design, flexible living areas, and a desirable layout, 5786 Acacia presents an outstanding opportunity to enjoy comfortable and contemporary living.
Welcome to 5786 Acacia, a beautifully designed corner-unit townhome offering abundant natural light, modern finishes, and a versatile three level floor plan. With 3 bedrooms, 2 full bathrooms, and 2 half bathrooms, this home provides the perfect blend of comfort, functionality, and style. Upon entry, you'll find a spacious first floor bonus room ideal for a home office, gym, media room, or additional living space. This level also features a convenient half bath and direct access to the attached two-car garage. The main living level showcases an expansive open-concept design perfect for both everyday living and entertaining. The well appointed kitchen features stone countertops, shaker-style cabinetry, stainless steel appliances, under cabinet lighting, and ample storage. Overlooking the dining and living areas, the kitchen creates a seamless flow throughout the space. Recessed lighting and ceiling fans enhance both comfort and ambiance. The top floor is dedicated to the home's private living quarters. The spacious primary suite offers a walk-in closet and an ensuite bathroom complete with dual vanities and an oversized walk-in shower. Two additional bedrooms, a full bathroom, and a conveniently located laundry room complete the upper level. Ideally positioned as a corner unit, this home enjoys exceptional natural light and thoughtful separation of living spaces across all three levels. Combining modern design, flexible living areas, and a desirable layout, 5786 Acacia presents an outstanding opportunity to enjoy comfortable and contemporary living.
Description
Welcome to 5786 Acacia, a beautifully designed corner-unit townhome offering abundant natural light, modern finishes, and a versatile three level floor plan. With 3 bedrooms, 2 full bathrooms, and 2 half bathrooms, this home provides the perfect blend of comfort, functionality, and style. Upon entry, you'll find a spacious first floor bonus room ideal for a home office, gym, media room, or additional living space. This level also features a convenient half bath and direct access to the attached two-car garage. The main living level showcases an expansive open-concept design perfect for both everyday living and entertaining. The well appointed kitchen features stone countertops, shaker-style cabinetry, stainless steel appliances, under cabinet lighting, and ample storage. Overlooking the dining and living areas, the kitchen creates a seamless flow throughout the space. Recessed lighting and ceiling fans enhance both comfort and ambiance. The top floor is dedicated to the home's private living quarters. The spacious primary suite offers a walk-in closet and an ensuite bathroom complete with dual vanities and an oversized walk-in shower. Two additional bedrooms, a full bathroom, and a conveniently located laundry room complete the upper level. Ideally positioned as a corner unit, this home enjoys exceptional natural light and thoughtful separation of living spaces across all three levels. Combining modern design, flexible living areas, and a desirable layout, 5786 Acacia presents an outstanding opportunity to enjoy comfortable and contemporary living.
HelloCondo Is The #1 Condo Search Platform And Real Estate Recommendation Engine. Search, Find And Buy The Perfect Condo And Get Matched With The Best Agents. Finding A Condo Has Never Been So Easy.